Open-concept living has become a hallmark of modern home design, revolutionizing how we experience and utilize our living spaces. Open floor plans create a seamless flow between rooms by eliminating walls and barriers, enhancing functionality and aesthetics. For homeowners and potential buyers alike, this design trend offers numerous advantages. This article will explore the key benefits of open-concept living, from improved natural light to increased property value.
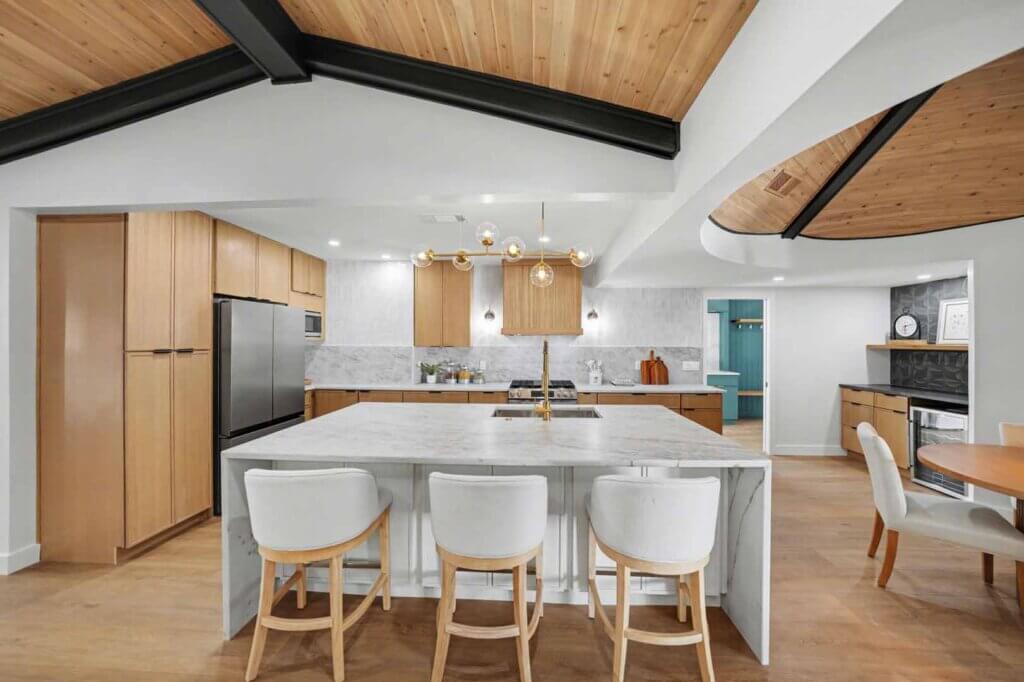
Enhanced Natural Light
Maximizing Sunlight in Your Home
One of the most notable advantages of open-concept living is the abundance of natural light it brings into a space. Without walls to block the flow of sunlight, light travels freely from one area to another, creating a brighter and more inviting home.
- Energy Efficiency: By maximizing natural light, you can reduce the need for artificial lighting during the day, potentially lowering your energy bills.
- Improved Mood: Studies have shown that natural light boosts mood and productivity, making open-concept spaces practical and beneficial for mental well-being.
Design Tips for Optimal Lighting
To make the most of an open floor plan, consider these design strategies:
- Use large windows and glass doors to bring in more sunlight.
- Incorporate light-reflecting materials, such as mirrors and glossy finishes.
- Choose a neutral colour palette to amplify the effect of natural light.
Promoting Social Interaction
Creating a Central Hub
Open-concept of expanding living spaces are ideal for fostering social interaction. With the kitchen, dining, and living areas combined, family members and guests can easily engage with one another without being confined to decorated rooms.
- Family Bonding: Parents can supervise children while preparing meals or working in the kitchen.
- Entertaining Guests: An open layout makes it easier to host gatherings, allowing guests to mingle comfortably across connected spaces.
Examples of Social-Friendly Layouts
- Kitchen Islands: A central kitchen island is a focal point for conversation and meal preparation.
- Multi-Functional Spaces: Combining a dining area with a casual seating zone encourages versatility and interaction.
- Flowing Pathways: Ensure furniture placement supports an easy flow of movement and communication.
Increased Real Estate Value
Market Demand for Open Floor Plans
Open-concept homes are highly desirable in today’s real estate market. Potential buyers are drawn to these layouts’ spaciousness and modern appeal and are often willing to pay a premium for such designs.
- Aesthetic Appeal: The open design creates a sense of luxury and modernity, making homes more attractive to buyers.
- Perceived Space: Even smaller homes can feel more extensive and expansive by removing walls.
Long-Term Investment Benefits
Investing in an open-concept renovation can yield significant returns:
- Higher Resale Value: Homes with open layouts often sell faster and at higher prices than traditional layouts.
- Flexible Living: The versatility of open spaces appeals to a broad range of buyers, ensuring your home remains relevant in the market.
Flexibility and Functionality
Adaptable Spaces
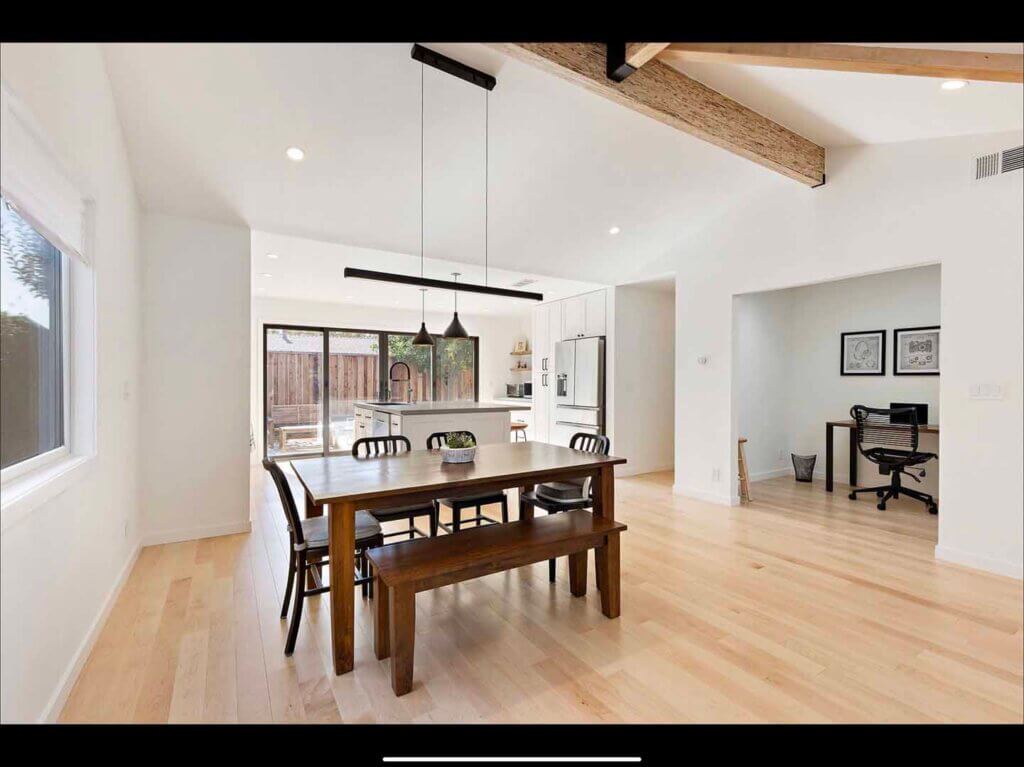
Open-concept living allows homeowners to adapt their spaces to suit changing needs. Whether you need a play area for children, a home office, or an entertainment zone, an open layout allows you to reconfigure your space.
- Multi-Purpose Rooms: Use furniture and decor to define different zones without walls.
- Future-Proofing: An open floor plan can easily accommodate new requirements as family dynamics change.
Furniture and Decor Considerations
To make the most of an open floor plan:
- Choose multi-functional furniture, such as extendable dining tables or modular sofas.
- Use area rugs or lighting fixtures to separate different zones visually.
- Keep a consistent design theme to maintain a cohesive look.
Connection to Outdoor Living
Blurring Indoor-Outdoor Boundaries
Open-concept living often extends beyond the interior, connecting indoor spaces with outdoor patios or gardens. This integration enhances the sense of openness and provides additional living and entertaining areas.
- Sliding Glass Doors: These doors create a seamless transition between the indoors and outdoors.
- Outdoor Kitchens and Dining: Extend your entertaining space by incorporating outdoor amenities.
Enhancing Curb Appeal
Integrating outdoor spaces into open-concept designs enhances lifestyle and adds visual interest and appeal to your home’s exterior.
Challenges and How to Overcome Them
Noise Management
With fewer walls to buffer sound, noise can travel more easily in open-concept spaces. To address this:
- Use area rugs, curtains, and upholstered furniture to absorb sound.
- Install acoustic panels or noise-dampening materials.
Maintaining Organization
An open layout requires careful organization to avoid clutter:
- Invest in ample storage solutions, such as built-in cabinetry or hidden compartments.
- Regularly declutter and maintain a minimalist approach to decor.
Final Wording: The Appeal of Open-Concept Living
Open-concept living offers many benefits, from enhanced natural light and social interaction to increased flexibility and property value. By thoughtfully designing and maintaining these spaces, homeowners can enjoy a modern, functional, and inviting environment that meets their lifestyle needs.
Ready to transform your home with an open-concept design? Contact Together Design & Build today to start planning your dream space. Our team specializes in creating stunning, functional homes tailored to your vision.