Nine out of ten homeowners who walk into our studio ask for an island. Maybe five of them have a kitchen that can hold one.
That gap is the whole kitchen island vs. peninsula question, and it gets settled by a tape measure rather than a mood board. A 1950s bungalow in Crestview with a galley kitchen and a load-bearing wall between the cooking and the living room is a fundamentally different problem than a 2015 build in Westlake with a great room and twenty feet of clear span. Same request. Opposite answers.
Force an island into a room that cannot hold one and you get a kitchen that feels smaller than it did before the remodel, with dishwasher doors that collide with cabinetry and a path to the refrigerator that nobody can walk straight. Dismiss a peninsula as dated and you may give up ten feet of continuous counter for no reason at all.
Here is how the two layouts actually compare on floor space, seating, traffic, and cost, with the dimensions we design to on Central Texas projects.
What Is the Difference Between a Kitchen Island and a Peninsula?
A kitchen island is a freestanding run of cabinetry and countertop accessible from all four sides. A peninsula is the same kind of counter run, except one end stays attached to the perimeter cabinetry or a wall, leaving it accessible from three sides.
One connection point. That is the entire structural difference, and it changes everything downstream.
Because an island floats, it needs clearance on four sides. Because a peninsula anchors, it needs clearance on three. In a room where every inch is contested, that fourth aisle is often the deciding factor, and it is why the same 11-foot-wide kitchen that cannot hold an island will hold a peninsula without complaint.
The Kitchen Island: The Freestanding Favorite
The island is what people picture when they imagine a finished kitchen. It is also the layout with the steepest entry requirement.
The Hard Math on Island Clearance
Industry clearance guidance comes from the National Kitchen & Bath Association, and the figures that matter here are not interchangeable. Three different numbers apply to three different situations, and conflating them is the most common planning error we see in drawings from homeowners and from inexperienced designers alike.
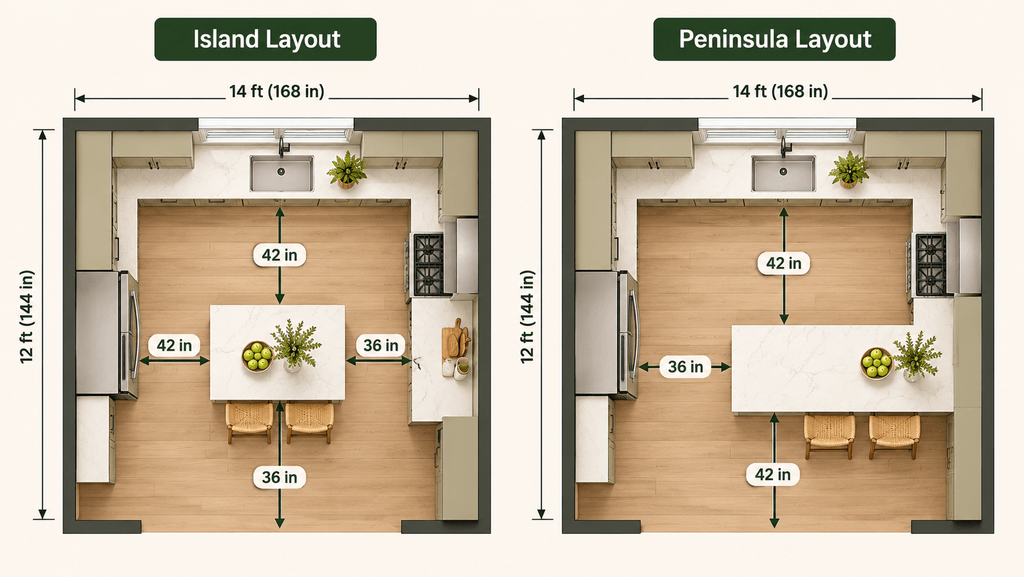
- Work aisle: at least 42 inches where one person cooks, at least 48 inches where two people cook. This is floor space where somebody stands and works, and it governs any gap an appliance door opens into.
- Walkway: at least 36 inches for a path people only pass through, with no appliance opening into it.
- Clearance behind seated diners: 32 inches if nobody passes behind the stools, 36 inches if someone needs to edge past, 44 inches if people walk past normally. Measure this one from the counter edge, not the cabinet face.
So where does the familiar “you need 13 feet” rule of thumb come from? Stack the dimensions for a kitchen with cabinet runs on both opposing walls and you can watch it assemble itself: 25 inches of perimeter counter, a 42-inch work aisle, a 24-inch island, another 42-inch aisle, and 25 inches of counter on the far wall. That totals 158 inches, which is 13 feet 2 inches.
Drop one side to a 36-inch walkway and you can make it work closer to 12 feet 8 inches. Plan for two cooks with 48-inch aisles on both sides and the requirement climbs past 14 feet. The full NKBA Kitchen Planning Guidelines are published openly if you want to check the source numbers yourself.
Measure your room before you decide anything else. Everything downstream depends on that one figure.
Where Islands Earn Their Keep
Islands create a genuine gathering point, which is the thing homeowners are actually buying. Guests circle them. Kids do homework at one end while somebody preps dinner at the other. In an open-concept home, the island is what keeps the cook facing the room instead of facing a wall.
Two cooks also work far better around an island than along a single wall, because the two of you can occupy opposite faces without competing for the same three feet of counter.
The drawbacks are real though. An island consumes floor area that a peninsula borrows from the perimeter, and a poorly placed one will cut straight through the path between the refrigerator, sink, and range. NKBA guidance is explicit that major traffic patterns should not cross the work triangle, and an island dropped in the middle of a room without regard for that path turns every cooking session into a series of detours.
The Kitchen Peninsula: The Space-Saving Powerhouse
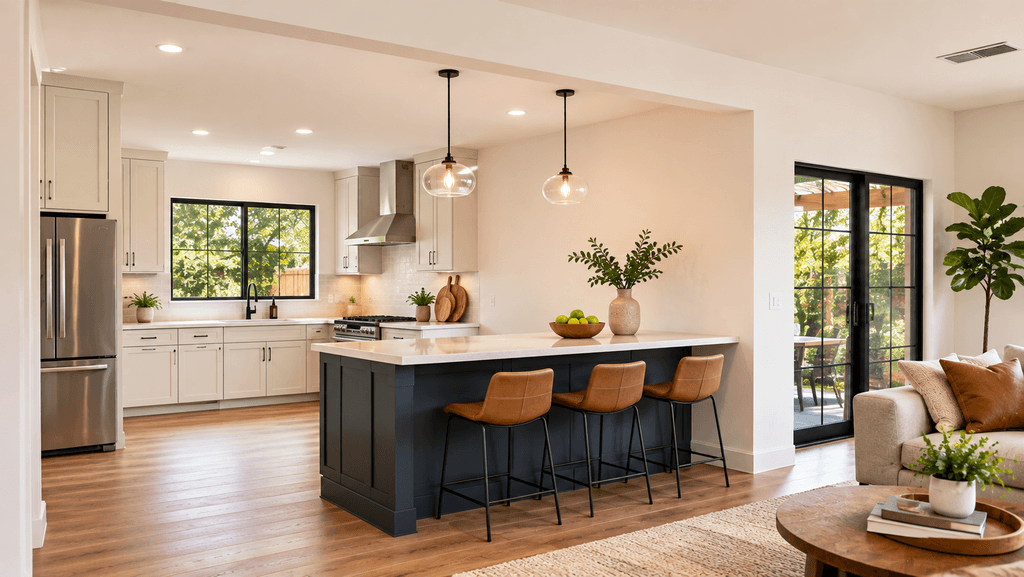
A peninsula extends the existing cabinet run outward, usually at a right angle, and stays connected at one end. It delivers most of what an island delivers in roughly half the width.
Run the same arithmetic and the contrast is stark. Perimeter counter at 25 inches, a 42-inch work aisle, and a 24-inch peninsula depth come to 91 inches, or about 7 feet 7 inches. Compare that to the 13-foot island requirement and you understand why peninsulas keep showing up in Hyde Park, Travis Heights, Clarksville, and the older housing stock in East Austin where the kitchen footprint is fixed by walls nobody wants to move.
What you gain beyond the space savings:
- Continuous counter. A peninsula ties into the existing run, so you get an uninterrupted surface instead of two separate work zones. Bakers notice this immediately, because rolling dough across a ten-foot stretch beats working on a four-foot island.
- A natural screen. The peninsula puts a physical edge between the cooking zone and the living area, which hides a sink full of pans from seated guests. Open-plan homes lose that buffer entirely.
- Lower cost. Attached on one end, a peninsula usually ties into existing electrical and sometimes existing plumbing, and it requires less cabinetry than a comparable island.
- Compatibility with L and U layouts. A peninsula is what converts an L-shaped kitchen into a U, or a U into a G, which adds storage without adding square footage.
The real tradeoff is circulation. A peninsula creates a single entry and exit, so the kitchen becomes a cul-de-sac rather than a loop. For one cook that is fine, arguably better, since nobody is cutting through. Put two people in there during Thanksgiving prep and the person at the back is trapped until the person at the front moves.
There is also a sightline question. A tall peninsula with upper cabinets above it walls off the kitchen in a way that runs against what most Austin buyers want right now, though a counter-height peninsula with nothing above it opens up almost as well as an island.
Kitchen Island vs. Peninsula: Which One Seats More People?
Neither layout wins on seating by default. Seat count comes down to linear inches of usable edge, and both can deliver three or four stools in a typical Austin kitchen.
Allow 24 inches of width per person, which is the NKBA minimum and genuinely a minimum rather than a comfortable target. Knee depth is set by counter height and the relationship runs inverse: an 18-inch knee space at 30-inch table height, 15 inches at standard 36-inch counter height, and 12 inches at 42-inch bar height.
Where they differ is the shape of the seating, not the quantity.
An island can seat on two or three sides, which means people face each other and the conversation works. Wrapping stools around a corner costs almost nothing extra and transforms the social dynamic, since guests stop sitting in a row like a diner counter.
A peninsula seats along one long edge and sometimes the short end, so you get a line. Fine for breakfast and homework. Less good for a party, because everyone faces the same direction and the person at the far end is out of the conversation.
One detail that catches people: on a peninsula, the overhang almost always projects into the room rather than back toward the kitchen, which means the clearance behind those stools is competing with your living room furniture. Measure that gap before you commit to the overhang depth.
How Do You Choose Between an Island and a Peninsula?
Work through four questions in order. The first two usually settle it before you reach the third.
- How wide is the room, measured wall to wall? Under 12 feet, build the peninsula and stop deliberating. Between 12 and 13 feet, an island is possible but tight, and the aisle you shortchange will be the one you regret. Over 13 feet, both options are live.
- What is the home’s architecture? Compartmentalized pre-1970 houses in Allandale, Crestview, Rosedale, and Brentwood were built with the kitchen as a separate room, and the honest answer is often a peninsula unless you are also removing a wall. Open-concept builds in Mueller, Circle C, and the newer west side neighborhoods are already shaped for an island.
- How many people cook at once? Two-cook households get real value from an island, because the second person has somewhere to stand that is not in the first person’s way. Solo cooks frequently prefer the peninsula’s uninterrupted run and the fact that nobody walks through the work zone.
- Where are the sink, range, and refrigerator now? This is the budget question in disguise. Moving a sink or adding a prep sink to an island means saw-cutting a slab, trenching, rerouting supply and drain, then patching, which typically adds $2,000 to $5,000 before a single cabinet is set. Nearly every Central Texas home sits on slab-on-grade, and on a post-tension slab that cut has to be located with care. A peninsula that ties into existing rough-in avoids most of this.
Worth knowing on the electrical side: the 2023 National Electrical Code reversed the old requirement that islands and peninsulas carry a receptacle. They are now optional, though if you skip one the code requires a provision such as a junction box so a receptacle can be added later. The familiar outlet mounted on the side of the cabinet below the counter is no longer the compliant default either, since cords draped over the edge are a documented pull-down hazard for small children. Receptacles serving the surface now belong above or within the countertop. Adoption varies across Texas jurisdictions, so confirm the current edition with your building department or let your contractor handle it.
What If You Do Not Have to Choose?
Several Austin kitchens we design end up with neither a pure island nor a pure peninsula.
The hybrid layout. In kitchens running 16 feet or wider, a modest island and a peninsula can coexist, with the peninsula carrying seating and screening the room while the island handles prep. This shows up most often in larger homes around Lakeway, Bee Cave, and West Lake Hills where the floor plan has the width to support both sets of clearances.
The rolling cart. For historic homes in Hyde Park or Travis Heights where a fixed island would violate every clearance rule in the book, a furniture-grade rolling island gives you a work surface that moves out of the way when the room needs to be a room again. Not a permanent solution, and not a cheap one if you want it to look intentional, but it beats a cramped built-in.
Attached dining. Running a table directly off the end of a peninsula at 30-inch table height creates a built-in eating area that seats more people than stools ever will. It works especially well in homes where a formal dining room already exists and the kitchen just needs a daily spot for four.
Does a Peninsula Hurt Resale Value in Austin?
Not inherently. What dates a kitchen is a peninsula with upper cabinets hanging above it, closing off the room, rather than the peninsula itself.
Buyers touring a home respond to open sightlines and usable counter space. A counter-height peninsula with clear sightlines over it reads as current, and in a house where the alternative was a cramped island with 34-inch aisles, it reads as better planned too. For budget context, Austin kitchen remodels averaged near $63,000 in 2026, roughly 12% above the prior year, with cabinetry alone consuming 30% to 40% of a typical budget.
The layout that genuinely costs you at resale is the forced one: an island jammed into a room that could not take it, with appliance doors that bang into cabinetry and a path to the patio that requires turning sideways. Buyers may not diagnose why the kitchen feels wrong. They just feel it.
If an island is what you want and the width is not there, the question to ask is not peninsula or island. It is whether a wall can come out. Removing the wall between a 1950s ranch kitchen and its living room is the single most common path to an island in Austin, and load-bearing wall removal is frequently in the same scope as the island itself. Structural work of that kind requires permits and inspection, which the City of Austin’s Development Services permitting resources outline.
Choosing the Right Layout for Your Kitchen
There is no universal winner in the kitchen island vs. peninsula comparison. There is the layout your square footage supports and the one it does not, and a good designer will tell you which you have before you have spent anything.
Islands suit open plans, wide rooms, and households where two people cook. Peninsulas suit fixed footprints, continuous counter runs, solo cooks, and any kitchen where the wall is staying put. Both seat three or four people comfortably. Only one of them needs 13 feet.
Getting this decision wrong is expensive in a specific way: it does not reveal itself until the cabinets are set and you discover that the dishwasher cannot open while someone stands at the sink. That is the argument for resolving it on paper first. Our 3D design process puts you inside the proposed layout before demolition, so you can see how the aisles actually work in your room rather than imagining them from a floor plan.
Together Design & Build runs design, selections, permitting, and construction under one accountable team on a fixed-cost contract, from our studio at 6000 S Congress Ave where you can compare cabinet finishes and counter materials in person.
Stuck between an island and a peninsula? Schedule a free in-home kitchen design consultation and we will measure the room, run the clearances against your actual walls and slab, and tell you honestly which layout your home supports. You can also browse our completed Austin kitchen projects or ask about financing.
Call (512) 883-8401 or request your free estimate online.