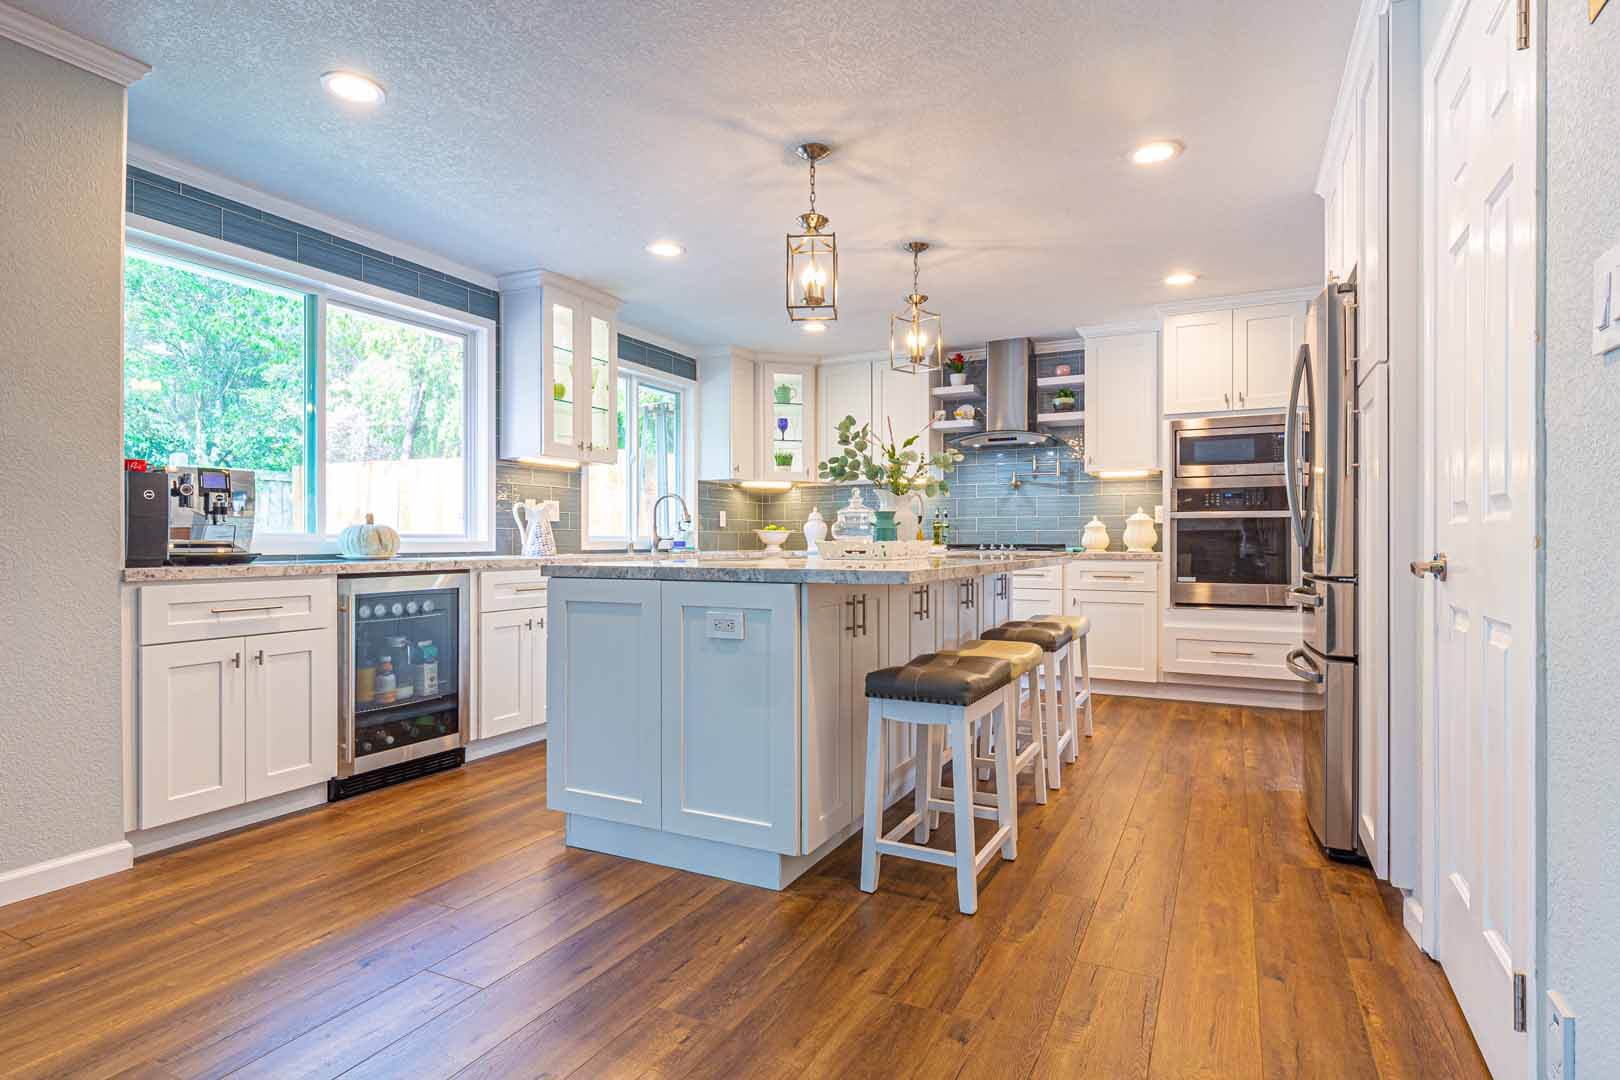
Residential

Remodeling for homeowners

Kitchens, bathrooms, additions and whole-home renovations across Austin and Dallas.

All residential →
Austin & Dallas · Mon–Sun 8:30 AM – 5:30 PM · (512) 883-8401 Get a free quote →

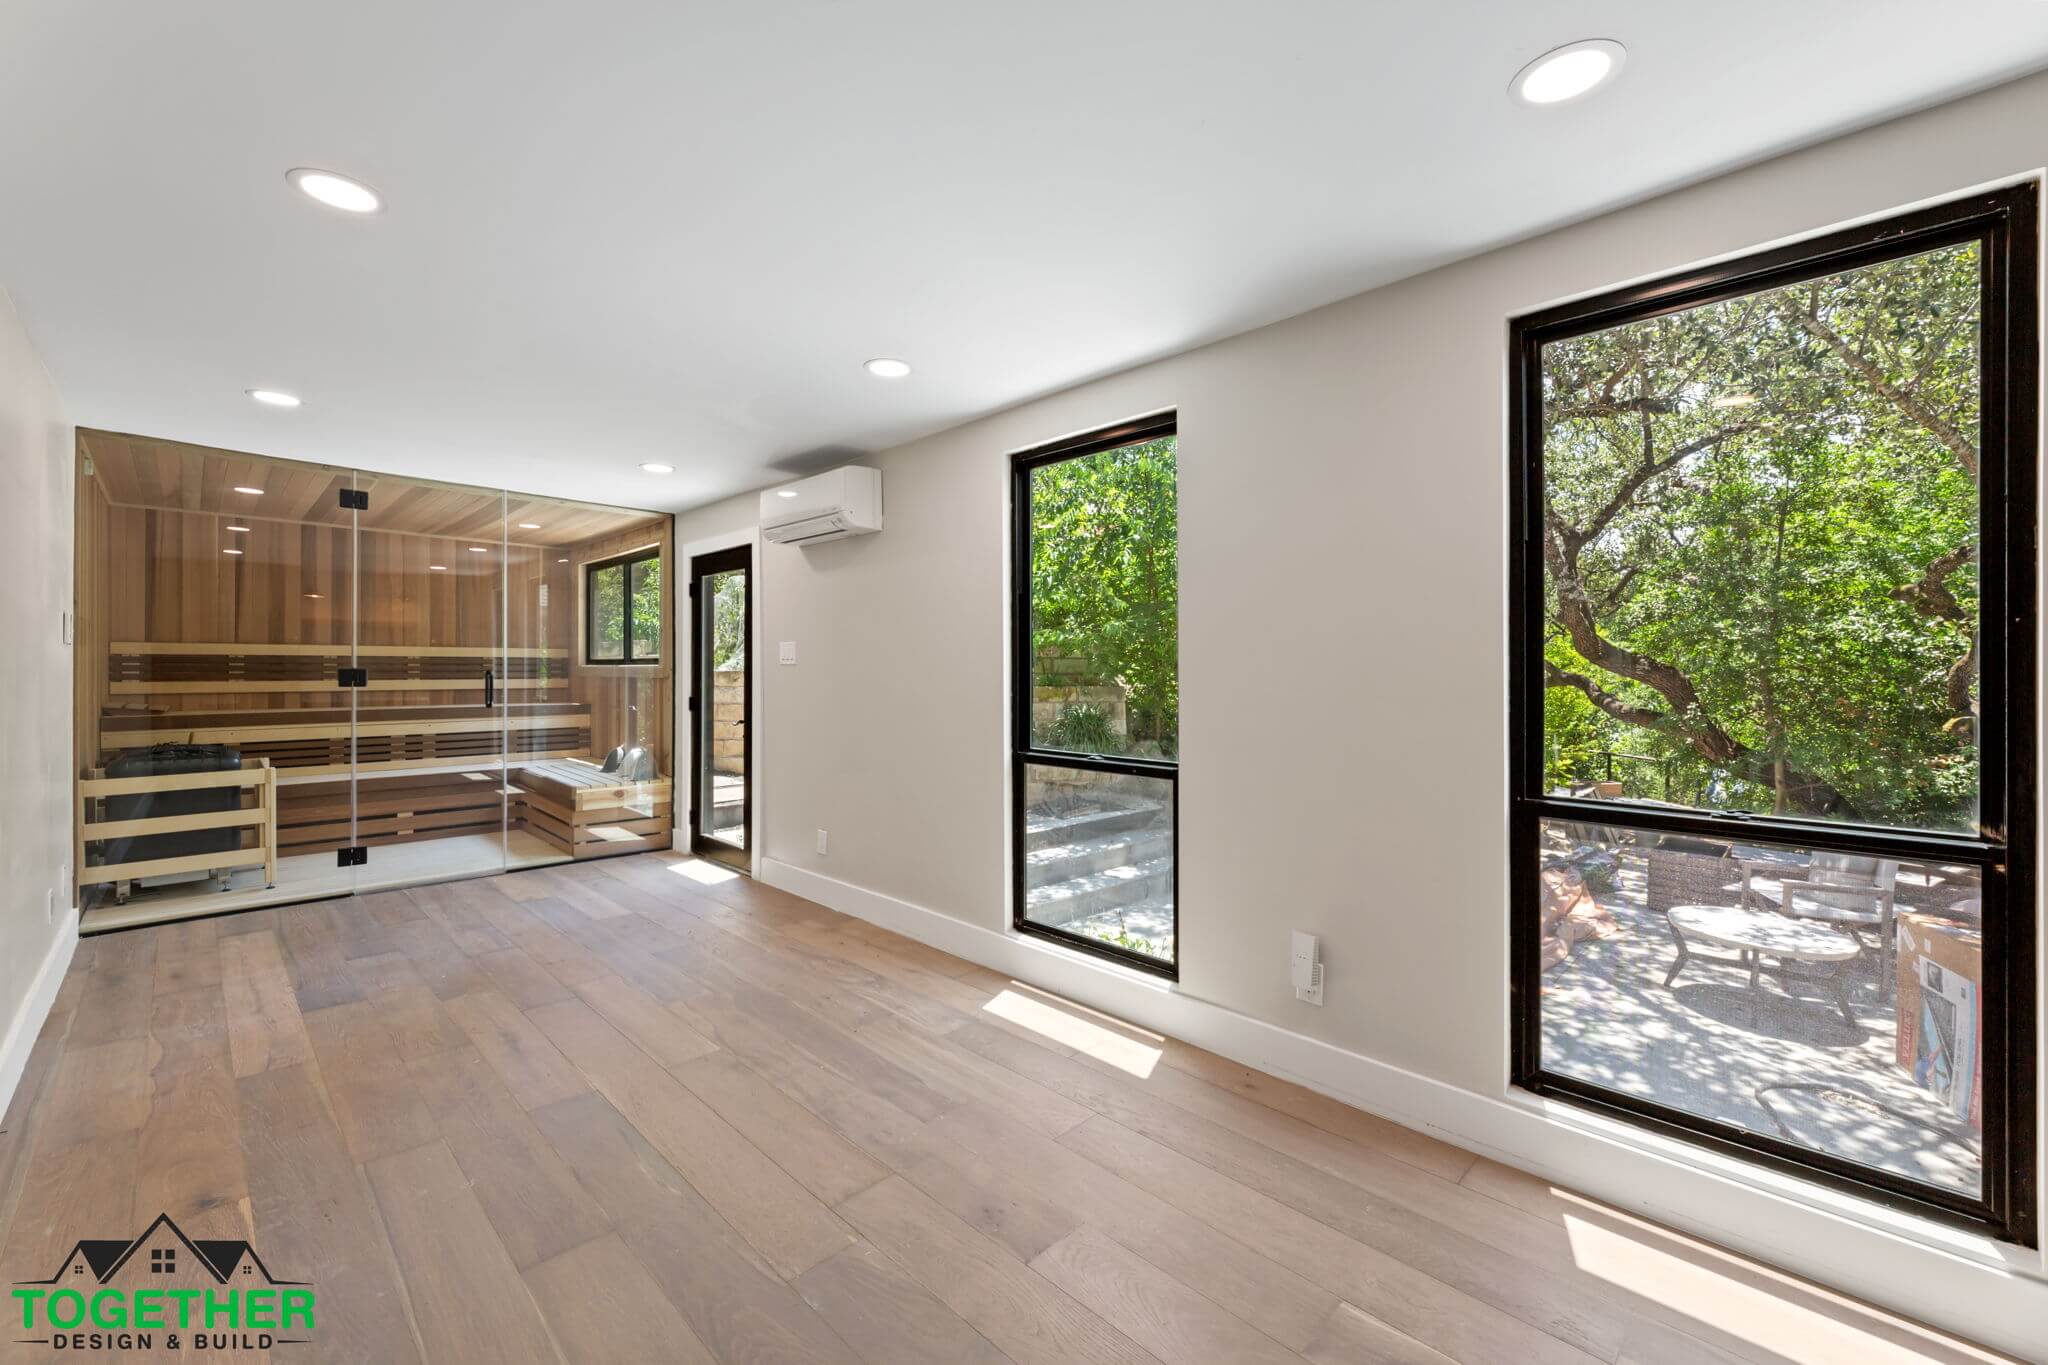
Commercial

Spaces that work harder

Offices, retail and showrooms, planned and managed by one team from design through construction.

All commercial →
Austin & Dallas · Mon–Sun 8:30 AM – 5:30 PM · (512) 883-8401 Get a free quote →

Home Plans

Plans ready to build

Architect-drawn plans by collection, from farmhouse and hill country to casitas and barndominiums.

All home plans →
Austin & Dallas · Mon–Sun 8:30 AM – 5:30 PM · (512) 883-8401 Get a free quote →

About

Design-build, under one roof

Founded in Austin in 2020, now building for homeowners and businesses across Central and North Texas.

About us →

Good to know

Austin & Dallas · Mon–Sun 8:30 AM – 5:30 PM · (512) 883-8401 Get a free quote →

Locations

Two studios, one team

Central Texas is run from the Austin studio, North Texas from Dallas.

Ask about your area →

Visit

Austin6000 S Congress Ave #101
Austin, TX 78745

Dallas325 North Saint Paul St, Ste 3100
Dallas, TX 75201

Austin & Dallas · Mon–Sun 8:30 AM – 5:30 PM · (512) 883-8401 Get a free quote →

Garage Conversion and ADU Construction

At Together Design & Build, we help homeowners in Austin, Dallas, and surrounding areas plan and build garage conversion and ADU construction projects that feel intentional, comfortable, and connected to the rest of the property.

Garage Conversion & ADU Projects Built Around Real Life

Many homeowners have square footage that is not being used well. A garage may be filled with storage, tools, seasonal items, or things that rarely get touched. In other cases, a family may need more living space but does not want to move, build a large addition, or take on a full home remodel.
At Together Design & Build, we do not treat a garage conversion like a basic room update. We look at the layout, structure, access, insulation, lighting, flooring, finishes, plumbing, electrical needs, and how the new space should feel once complete. The goal is to create a garage conversion or ADU that feels like it belongs, not like an afterthought.

ADU Construction for More Flexible Living

ADU construction is ideal for homeowners who want a more complete living space. Unlike a basic extra room, an ADU can provide privacy, independence, and long-term use. It may be built for family today and used differently later.
For example, an ADU may start as a guest suite for visiting family. Later, it could become a rental unit, private workspace, caregiver suite, or living space for adult children. That flexibility is one of the biggest reasons homeowners consider ADU construction.
Together Design & Build helps homeowners plan ADU construction with both current and future use in mind. We look at how the ADU will be accessed, how it will relate to the main home, what features it needs, and what level of finish makes sense for the project.

Our Garage Conversion & ADU Construction Process

01. Consultation & Discovery

We begin by learning about your goals, budget, timeline, and how you plan to use the new space. This helps us create a clear vision for your garage conversion or ADU project.

02. Design and Planning

Our team develops the layout, design, and functionality of the space while helping you choose materials, finishes, lighting, and other key details.

03. Project Planning & Proposal

Once the design is finalized, we define the scope of work, construction details, material selections, and project timeline to ensure everything is planned before work begins.

04. Completion & Walkthrough

We manage the entire construction process from start to finish, keeping you informed along the way. After completion, we conduct a final walkthrough to ensure every detail meets your expectations.

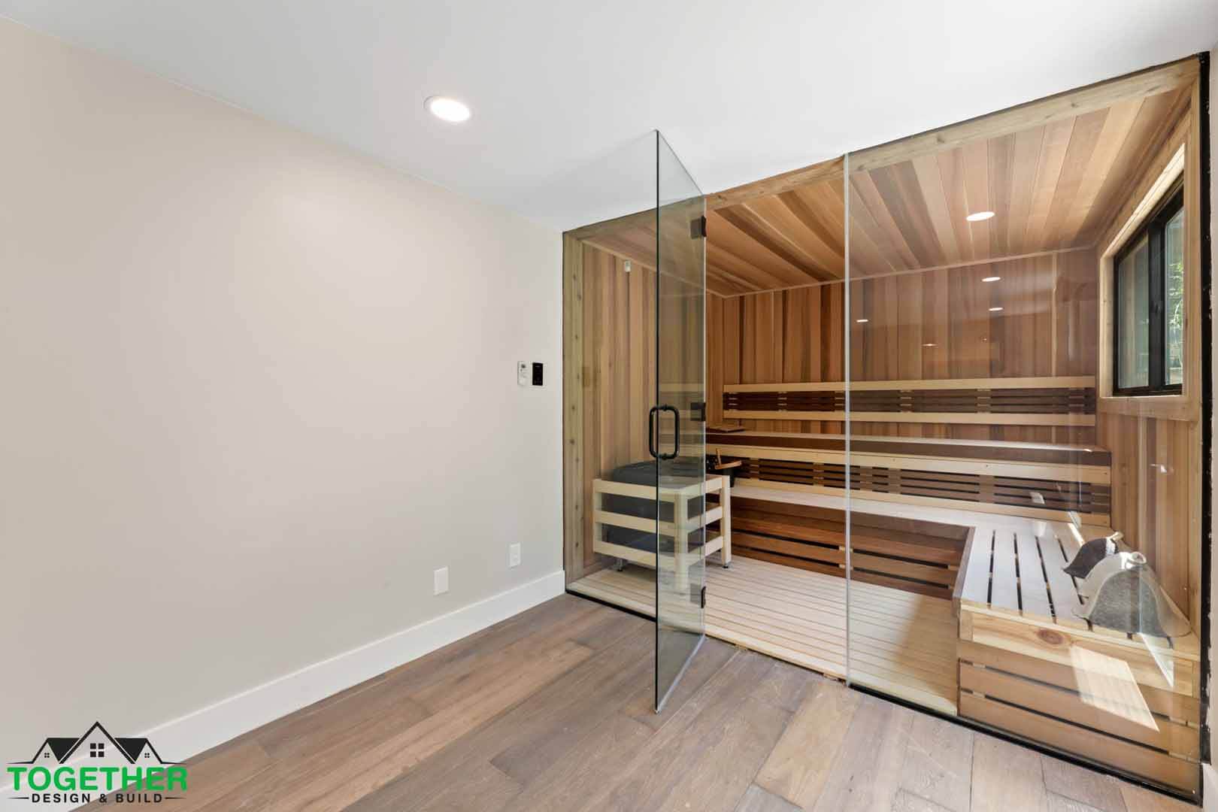
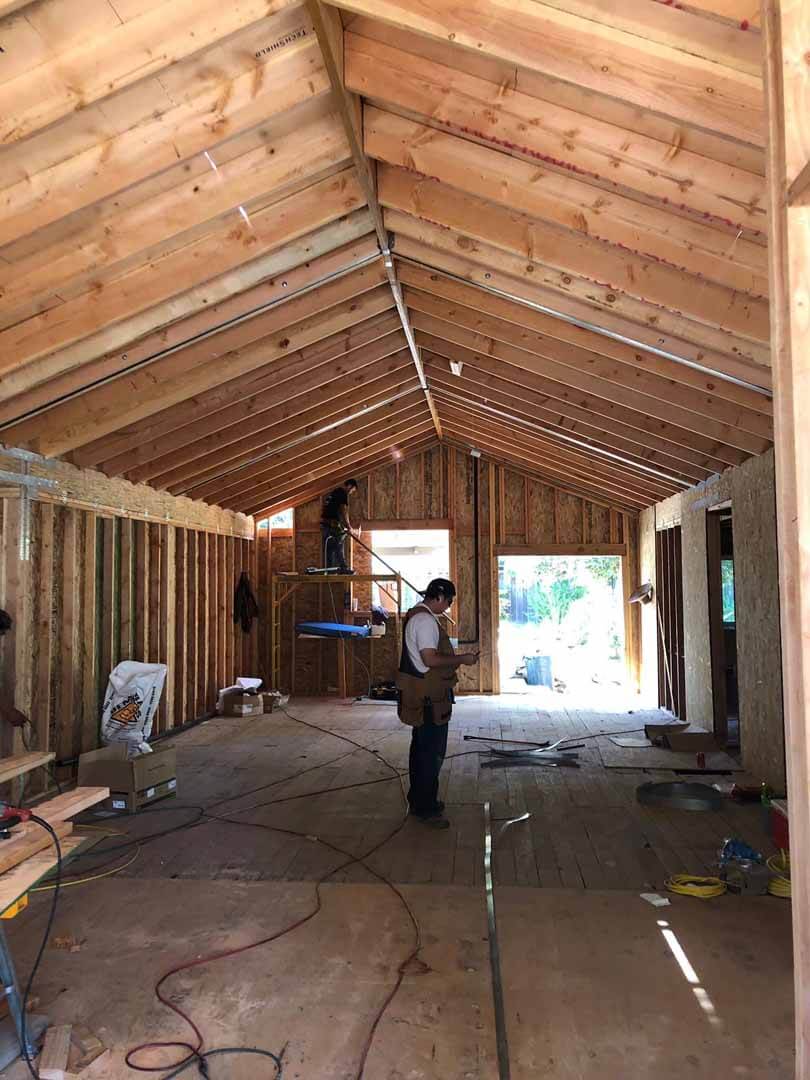
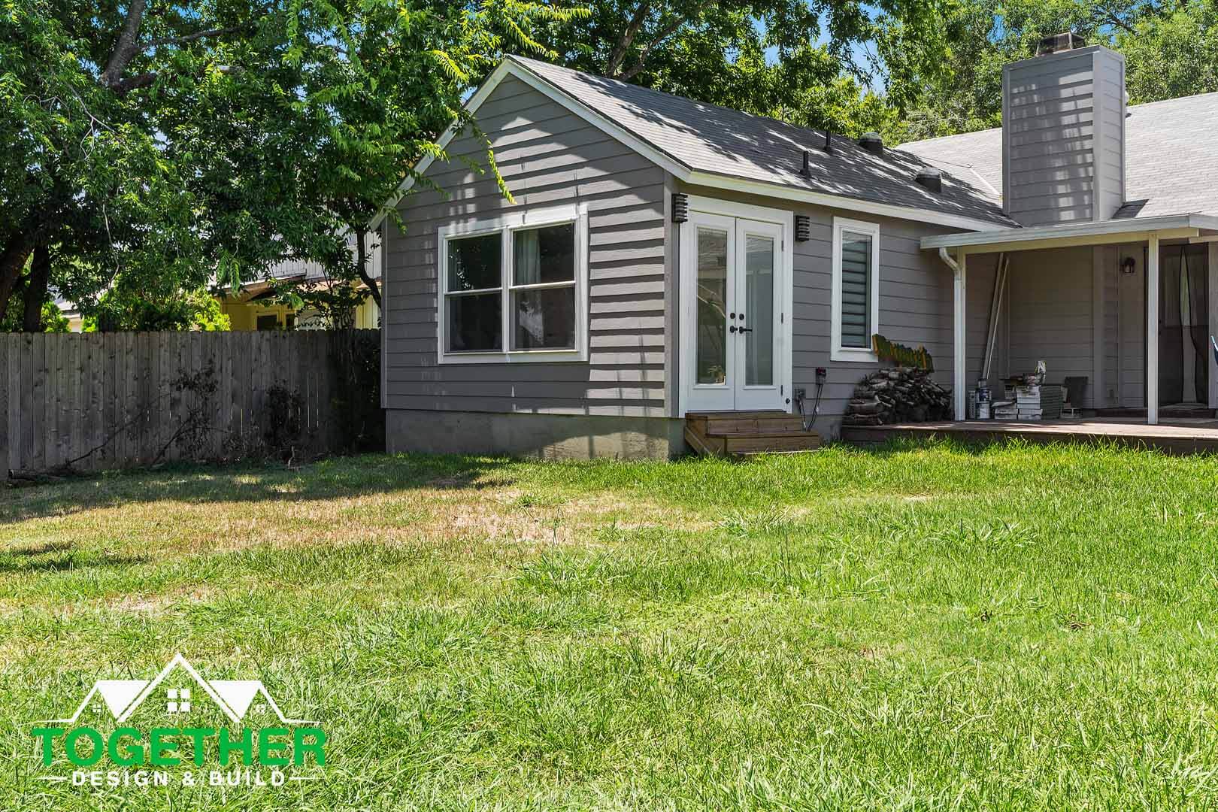
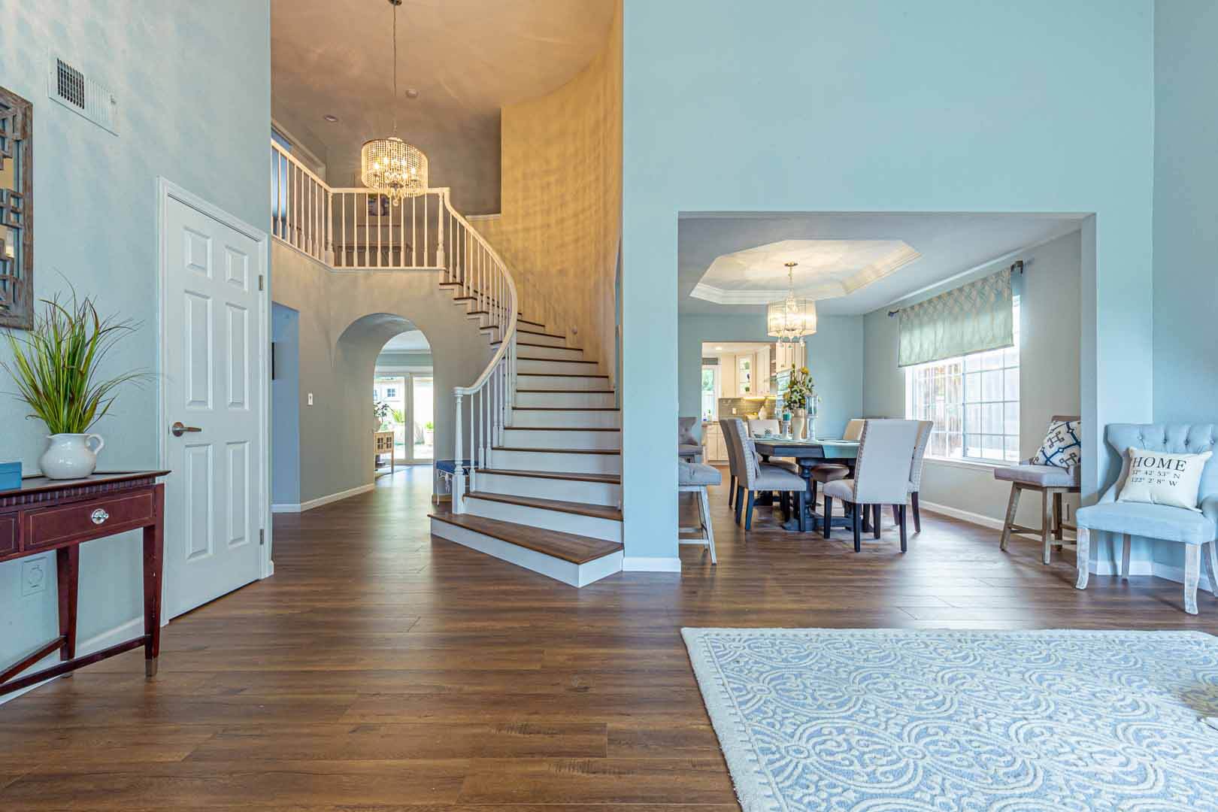
Every project tells a story of transformation

Full home remodeling takes more than basic construction. It requires planning, design guidance, trade coordination, structural awareness, material selections, communication, and a strong understanding of how every space connects.

What Is a Garage Conversion?

A garage conversion turns an existing garage into usable interior space. This can be a simple living area or a more complete suite depending on the project. Some garage conversion projects include a bedroom, bathroom, kitchenette, storage, private entrance, and upgraded finishes. Others may be used as a home office, creative studio, gym, game room, or flex space.
The biggest benefit of a garage conversion is that it uses space that already exists. Instead of building a completely new structure, you can improve the function of your home by reworking an area that may not be serving you well.

A garage conversion may include:

  • Insulation and drywall
  • Flooring installation
  • Window and door updates
  • Electrical upgrades
  • Lighting design
  • HVAC planning
  • Plumbing when needed
  • Bathroom additions
  • Kitchenette or wet bar areas
  • Storage improvements
  • Finish selections
  • Exterior updates
  • Private entry planning
  • Layout design
  • Full construction management 
A garage conversion needs to be planned carefully because garages were not originally designed as finished living spaces. The floor, walls, ceiling, temperature control, lighting, and access may all need attention. Together Design & Build helps homeowners think through these details before construction begins.

What Is an ADU?

An ADU, also known as an accessory dwelling unit, is a secondary living space located on the same property as the main home. ADU construction can include detached units, attached units, garage apartments, converted garages, backyard cottages, or private guest suites.
ADU construction is a great option for homeowners who want more independence and privacy than a standard room addition may provide. An ADU can be used for extended family, guests, rental opportunities, work-from-home needs, or long-term property flexibility.
Depending on the project, ADU construction may include a bedroom, bathroom, kitchen or kitchenette, living area, laundry area, storage, private entrance, outdoor access, and custom finishes. A good ADU should feel comfortable and complete, even if the footprint is smaller than the main home.
Together Design & Build helps with ADU construction that balances design, function, and property flow. We want the new space to feel useful, attractive, and connected to the larger vision for your home.

Design-Build Planning for Garage Conversions and ADUs

A garage conversion or ADU construction project can involve more than people expect. There may be layout planning, structural review, utility planning, permits, finish selections, exterior design, and several construction steps. That is why a design-build process is so helpful.
Together Design & Build brings the design and construction sides together from the beginning. This helps the project stay more organized because the layout, materials, scope, and build plan are all developed with the final result in mind.

During planning, we help answer important questions such as:

  • How will the space be used?
  • Does it need a bathroom or kitchenette?
  • Will it need a private entrance?
  • How should the space connect to the main home?
  • What changes are needed for comfort?
  • What finishes will make the space feel complete?
  • What construction details need to be addressed?
  • How can the design support long-term value?

A garage conversion or ADU should not begin with guesswork. It should begin with a clear plan that connects the design vision to the construction reality. Together Design & Build brings design, planning, material selections, construction, and finish details together under one process. Whether you are considering a garage conversion, detached ADU, attached ADU, or a custom accessory dwelling unit, our team can help you move from idea to finished space with a clear plan.

Why Choose Together Design & Build?

A garage conversion or ADU construction project should be handled by a team that understands both design and construction. Together Design & Build is built for larger remodeling and construction projects that need careful planning, clear communication, and strong project management.
We are not focused on small handyman work or basic material installs. Our team is a better fit for homeowners who want to create real living space, improve property function, and build something that feels complete.
Homeowners choose Together Design & Build because we guide the full process. From the first consultation to design planning, material selections, construction, finish approvals, and final walkthrough, we help make the project feel clear and manageable.

Making the New Space Feel Like Part of the Home

One common concern with a garage conversion is whether the finished room will actually feel like part of the home. If the project is not planned well, the space can feel cold, separate, or unfinished.
Together Design & Build focuses on the details that help a garage conversion feel like true living space. This may include better insulation, finished walls, quality flooring, natural light, thoughtful lighting, proper heating and cooling, and finishes that match the rest of the home.
For ADU construction, the same idea applies. The ADU should feel like it belongs on the property. Exterior materials, windows, doors, rooflines, pathways, and outdoor connections all play a role in how natural the finished project feels.

Client's Feedback

Garage Conversion and ADU Construction Gallery

Hear From Our Clients

Together Design & Build is proud to work with clients throughout Austin who want a more thoughtful remodeling experience. Every project gives us the chance to help someone love their home more than they did before.
From bathroom remodel projects to full home renovations, our focus stays the same: clear planning, strong communication, quality construction, and a finished space that feels worth the investment.

Garage Conversion and ADU Construction in Austin and Dallas

Together Design & Build provides garage conversion and ADU construction services in Austin, Dallas, and nearby communities.
Austin Services Area

6000 S Congress Ave STE 101, Austin, TX 78745

Dallas Services Area

325 North Saint Paul Street, STE 3100, Dallas, TX 75201

Start Your Garage Conversion or ADU Project

If your property has unused space, it may be time to turn it into something better. A garage conversion or ADU can create room for family, guests, work, rental potential, or future flexibility. Together Design & Build can help you plan and build a garage conversion or ADU that feels comfortable, practical, and designed with care.