Austin does not have one kind of house, so it cannot have one kind of kitchen. Drive from a 1920s bungalow in Hyde Park to a 1960s ranch in Allandale to a 2019 build out in Mueller, and you are looking at three different sets of load-bearing walls, ceiling heights, and slab conditions. Most kitchen layout ideas you find online ignore all of that. They assume a blank rectangle.
Real Austin kitchens are rarely blank rectangles.
The problem shows up the same way in almost every home we walk: a kitchen designed in 1978 for one person cooking alone, now serving a household that hosts twelve people for a Longhorns game and wants the cook facing the room instead of the wall. Narrow doorways. A peninsula blocking the only path to the patio. Forty inches of usable counter space total, half of it occupied by a microwave.
Below is a breakdown of the four layouts that actually perform in Central Texas homes, what each one costs you in tradeoffs, and the local details (slab plumbing, hood venting, patio access) that decide which one your house can support.
Which Kitchen Layout Ideas Actually Work in Austin Homes?
Four layouts cover roughly 90% of the Austin kitchens we design: L-shaped, U-shaped, galley, and double-island. The right one depends less on taste than on your home’s footprint, its structural walls, and how many people cook at once.
Here is the short version before we get into the detail:
- L-shaped: two adjoining runs of cabinetry. The most flexible option for open-concept remodels, and the layout that accepts an island most easily.
- U-shaped: three walls of cabinets and appliances. Maximum storage and counter space, best in dedicated kitchen rooms with a defined footprint.
- Galley: two parallel runs with a walkway between. The efficiency champion for narrow spaces where the footprint cannot grow.
- Double-island: two separate islands in a large open plan. Built for households that entertain constantly and have the square footage to spend.
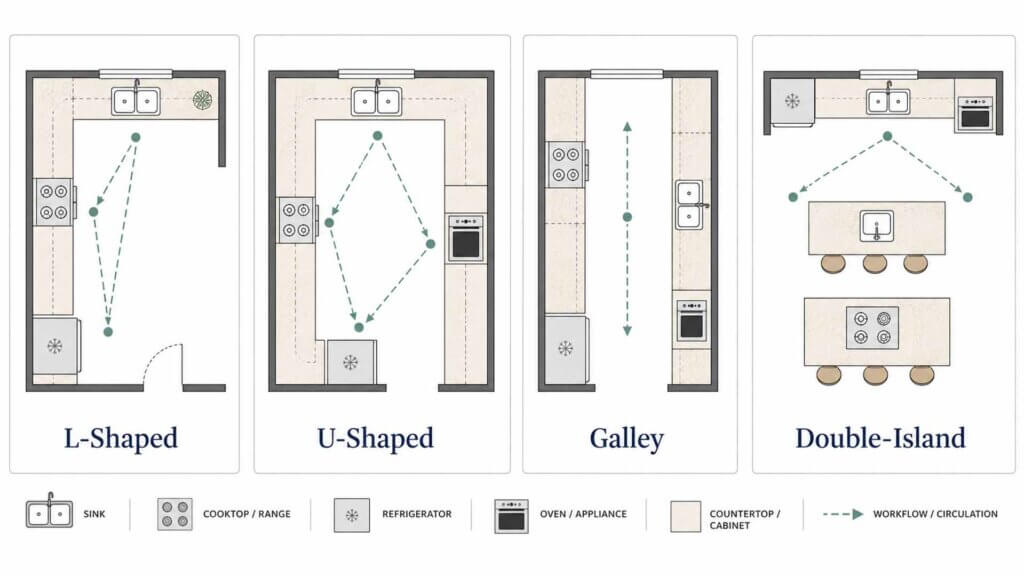
1. The L-Shaped Kitchen Layout: Best for Open Concept Living
An L-shaped kitchen layout runs cabinetry and appliances along two adjoining walls that meet at a corner, leaving the remaining two sides of the room open. It is the layout we recommend most often in Austin, and the reason is structural as much as aesthetic.
Think about what happens in a 1950s or 1960s ranch in Allandale, Crestview, or Barton Hills. The original plan walled the kitchen off from the living room. Homeowners want that wall gone. Once the load-bearing wall removal is engineered and the beam is set, the L is what remains, and it opens the cooking zone straight into the room where everyone is sitting.
The flexibility is the selling point. An L naturally accepts an island because the two open sides give you room for the 42 to 48 inches of clearance an island needs on every working side. It also lets two cooks work without colliding, since the prep leg and the cooking leg sit on separate walls.
Now the tradeoff. That inside corner is where storage goes to die.
A standard corner base cabinet swallows about nine cubic feet of space you can only reach by lying on the floor with a flashlight. Solve it during design, not after: a blind corner pull-out, a full-rotation lazy Susan, or a diagonal corner sink base all recover most of that volume. Skipping the fix is the single most common regret we hear from homeowners who used a low-bid contractor.
2. The U-Shaped Kitchen Layout: Best for Maximum Storage
A U-shaped kitchen wraps cabinetry and appliances around three walls, with the fourth side left open as the entry. If storage and counter run are your priorities, nothing else comes close.
This layout earns its keep in the suburbs. Homes in Cedar Park, Round Rock, Georgetown, and Pflugerville were often built with a dedicated kitchen room rather than a great-room plan, and that defined rectangle is exactly what a U wants. You get three continuous work surfaces, appliance separation on different legs, and enough perimeter storage that a pantry becomes optional rather than mandatory.
Traffic stays out of the cook’s way too. Because the U has only one opening, nobody cuts through the work zone on the way to the garage.
There are two real drawbacks. First, a U with 42-inch upper cabinets on all three walls can feel like a bunker, especially in homes with 8-foot ceilings. We usually pull the uppers off one leg entirely and replace them with open shelving, a window, or a tall run of pantry cabinets to keep sightlines alive. Second, the base cabinets in the two corners are functionally sealed unless you specify pull-out hardware, and retrofitting that later costs more than including it in the original cabinet order.
Keep the interior clear width between opposing legs at 42 inches minimum, 48 if two people cook. Tighter than that and the dishwasher door blocks the aisle.
3. The Galley Kitchen Layout: Best for Historic Homes and Downtown Condos
A galley kitchen places two parallel runs of cabinetry facing each other with a walkway between them. It is the most space-efficient layout ever designed, and in parts of Austin it is the only layout the building will allow.
Downtown and Rainey Street condos, garage apartments, and the older homes in East Austin, Travis Heights, and Clarksville share the same constraint: the footprint is fixed. You cannot bump out the exterior wall of a unit on the eleventh floor, and in a designated historic district, exterior modifications face review that can stretch a schedule by months. So you optimize what you have.
The efficiency is real. Every appliance sits within a couple of steps, which produces the tightest possible work triangle. The National Kitchen and Bath Association’s planning guidelines put each leg of that triangle between 4 and 9 feet with a combined total under 26 feet, and a galley hits that target almost automatically. Less cabinetry, less flooring, less countertop square footage: the material cost drops accordingly, which is why a galley refresh often lands at the lower end of Austin’s remodel range.
What you give up is social space. One cook, comfortably. Two, only if the aisle runs 48 inches, and most historic galleys measure 36 to 42.
It is also a poor host. Guests either stand in the walkway or they stand somewhere else, so if entertaining in the kitchen matters to you, a galley will frustrate you no matter how well it is finished.
4. The Double-Island Kitchen Layout: Best for Sprawling Texas Homes
A double-island kitchen uses two separate islands within one open plan, typically dividing the room into a working half and a hosting half. Over the past few years this has become the default request in high-end remodels around West Lake Hills, Lakeway, Bee Cave, Barton Creek, and Spanish Oaks.
The logic behind it is genuinely good design, not just excess. Island one carries the prep sink, trash pull-outs, and the mess. Island two carries seating, a beverage center, and the serving surface guests actually gather around. The dirty work and the social work stop competing for the same twelve feet of quartz.
You need the square footage to justify it, though. Two islands with proper aisles require roughly 15 feet of clear width at minimum, since each island wants 42 to 48 inches of clearance on every side plus the island bodies themselves. Below that, you have built two obstacles instead of two work zones.
Budget is the other constraint, and Austin’s slab construction is the reason. Nearly every Central Texas home sits on a post-tension or conventionally reinforced concrete slab, so adding a prep sink or a second dishwasher to an island means saw-cutting the slab, trenching, rerouting supply and drain lines, then patching. That work typically adds $2,000 to $5,000 before you have installed a single cabinet, and dedicated island circuits, undercounter appliance outlets, and pendant runs push electrical costs up alongside it.
What Layout Details Matter Most for Texas Homeowners?
Two factors separate an Austin kitchen that works from one that only photographs well: how the room connects to the backyard, and how hard the ventilation works. Both get decided at the layout stage, and both are expensive to fix later.
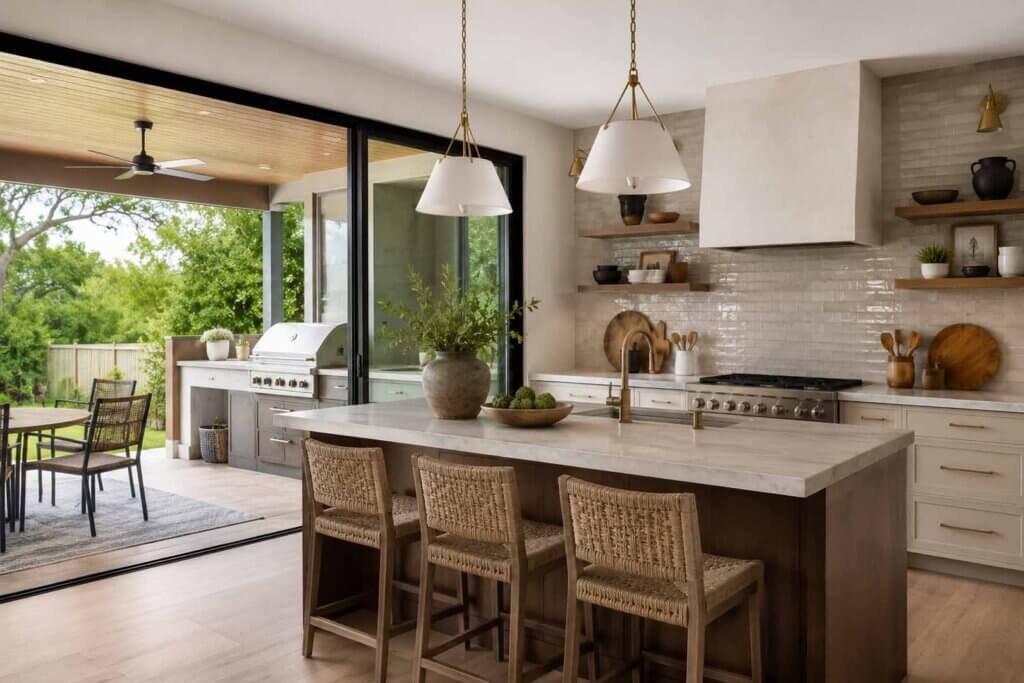
Indoor-Outdoor Flow and the Texas Patio Connection
Austin households live outside from March through June and again in October. Any kitchen layout ideas worth considering here have to account for the path between the range and the grill, because that path gets walked twenty times during a single cookout.
Position the prep zone and the beverage storage nearest the exterior door, not the far corner. If the wall facing the backyard is not load-bearing (or if it can be beamed), a multi-slide or lift-and-slide door turns the patio into an extension of the room. A pass-through window over a counter run does something similar for far less money: it lets you hand plates directly to a patio bar top without anyone crossing the cooking zone.
One caution on glazing. West and southwest-facing glass in Central Texas dumps serious heat into the room during summer afternoons, so specify low-E coatings with a low solar heat gain coefficient and plan for a deep overhang or a covered patio above the opening.
Ventilation and Climate Control in Open Kitchen Layouts
Open concept and gas cooking are a demanding combination in a climate where the outdoor temperature holds above 95 degrees for weeks. Once you knock down the wall between the kitchen and the living room, every BTU and every bit of grease aerosol from that range enters the same air volume your family sits in.
Size the hood to the appliance, not the cabinet opening. A 36-inch professional range with 18,000 BTU burners generally calls for 900 to 1,200 CFM of capture, and the hood should extend at least three inches past each side of the cooktop. Island hoods need more capacity than wall hoods because they have no side walls containing the plume.
Here is the part people miss: high-CFM hoods pull conditioned air out of a tight house faster than it can be replaced. Residential codes adopted in Texas generally require a makeup air system once exhaust capacity exceeds 400 CFM, and mechanical work like this triggers permits and inspection. The City of Austin’s Development Services permitting resources outline which mechanical, electrical, and plumbing permits apply to a kitchen scope.
Ducting matters as much as the fan rating. Run rigid metal duct, keep the length short, minimize elbows, and terminate through the roof or a sidewall rather than recirculating through a charcoal filter, which does nothing for heat or humidity.
Choosing the Right Kitchen Layout for Your Austin Remodel
There is no universally correct layout. There is only the layout that fits your walls, your slab, your budget, and the way your household actually uses the room on a Tuesday night and again on a Saturday afternoon.
If your home is open or about to be, the L gives you the most flexibility. If you have a defined kitchen room and want storage above everything else, build the U and fix the corners with hardware. Working inside a fixed footprint downtown or in a historic district? The galley will outperform anything else you try to force in there. And if you are hosting regularly in 3,000-plus square feet west of the city, two islands will pay for themselves in how the room functions during a party.
Austin kitchen remodels averaged near $63,000 in 2026, roughly 12% above the prior year, with cabinetry alone consuming 30% to 40% of a typical budget. Layout decisions drive that number more than finish selections do, because moving plumbing and structure is where the money goes.
Still working out which layout fits your home? Download our free 2026 Austin Kitchen Remodeling Cost and Layout Guide for floor plan diagrams, clearance dimensions, and real budget ranges by scope.
When you are ready for specifics, Together Design & Build handles design, selections, permitting, and construction under one contract from our studio at 6000 S Congress Ave. Book a free in-home estimate for your Austin kitchen remodel and we will measure the space, flag the structural and slab constraints, and show you which layouts your house can actually support before you commit a dollar. You can also browse our gallery of completed Austin kitchen projects to see how these layouts read in finished homes.
Call (833) 383-2289 or request an estimate online.