If your garage conversion in Austin turns into a sauna every July, the cause is almost never a mystery. Garages aren’t built to the same standard as living space. The wall insulation is thinner or missing, the ceiling above it was never meant to hold back attic heat, the HVAC system was never sized to condition it, and the garage door itself acts like a giant thermal bridge letting outside heat straight through. Add Central Texas summers, where triple-digit days stack up for weeks, and those gaps show up fast.
That’s the short version. The rest of this article walks through why each piece fails, what a proper build actually requires, and how a design-build process catches these problems before they get built into your walls.
Why Do Garage Conversions Overheat in Austin?
A garage conversion overheats in Austin because four building components typically fall short of living-space standards: wall insulation, ceiling and attic insulation, HVAC capacity, and the garage door assembly. Each one leaks heat differently, and most Austin garages were framed with none of them addressed.
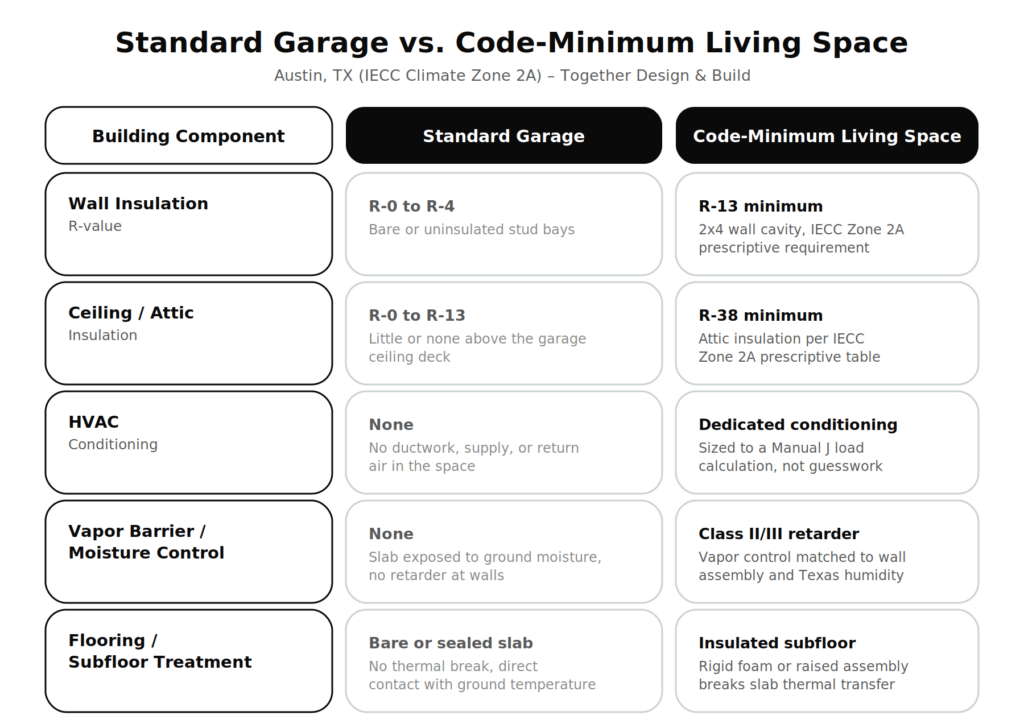
Start with the walls. A standard two-car garage is framed like an accessory structure, not a bedroom. Studs might be bare or carry a thin R-4 to R-6 batt at best, well short of the R-13 minimum the 2021 International Energy Conservation Code sets for wood-frame walls in Climate Zone 2A, which covers Austin. That’s not a trivial gap. It’s the difference between a wall that resists heat and one that basically doesn’t.
The ceiling is worse. Most garages have zero insulation between the ceiling deck and the roof structure above it, because nobody designed that space to stay cool. Attic temperatures in Austin regularly climb past 140 degrees in summer. Without at least R-38 above the converted space, that heat radiates straight down into the room you’re trying to use as a bedroom, office, or guest suite.
Then there’s the slab. Garage floors are poured as utility slabs: no vapor barrier underneath in many older homes, no insulation, no thermal break. Concrete in direct contact with Texas clay soil pulls heat in the summer and holds it. Homeowners are often surprised the floor stays warm well into the evening long after the sun goes down.
Common failure points in an Austin garage conversion:
- Wall cavities insulated below R-13, or not insulated at all
- Ceiling and attic insulation missing entirely above the converted space
- No dedicated HVAC supply, return, or ductwork extended into the room
- Original garage door left in place or replaced with a standard exterior door that doesn’t match the wall’s thermal performance
- Uninsulated slab with no vapor retarder, allowing ground moisture and heat transfer
And the garage door deserves its own mention. Even a “converted” garage sometimes keeps part of the original door structure behind new framing, or the header and jamb where the door used to sit never gets properly sealed and insulated. That seam becomes a direct path for hot, humid air. We’ve walked into conversions where every other detail was handled well and the leftover door opening was still leaking heat like a screen window.
What HVAC Does a Converted Garage Actually Need?
A converted garage needs its own conditioning path, either a ducted extension from the home’s existing system or a dedicated mini-split, sized to an actual Manual J load calculation rather than a rule of thumb. Most garage conversions in Austin skip this step, and it’s the single most common reason a finished space still feels unusable in August.
Ducted extension works when the home’s existing HVAC system has capacity to spare and the ductwork can reach the converted space without excessive run length. That’s a real if, though. Tacking a converted garage onto an already maxed-out system just spreads insufficient cooling across more square footage, which helps nobody.
A ducted mini-split, by contrast, gives the converted space independent temperature control. It doesn’t touch the main system’s capacity at all. For a garage conversion that will function as a rental unit, home office, or guest suite with different occupancy patterns than the rest of the house, that independence often matters more than the upfront cost difference.
Here’s the part contractors sometimes skip: sizing. A Manual J calculation accounts for the room’s square footage, window area, insulation levels, and orientation to figure out actual BTU load. Guessing at unit size based on square footage alone routinely leads to oversized units that short-cycle and undersized units that run constantly and still can’t keep up. Neither outcome is comfortable, and neither is efficient.
Vapor and moisture control matter just as much as temperature. Austin’s humidity swings hard between a dry summer afternoon and a muggy evening after a thunderstorm rolls through. A vapor retarder placed on the wrong side of a wall assembly, or skipped altogether, can trap moisture inside the wall cavity. Over a few humid seasons, that moisture leads to mold growth you won’t see until you open the drywall.
How to Design a Garage Conversion for Texas Heat
Designing a garage conversion for Texas heat means treating it as new living space from the first drawing, not a garage with drywall added later. That distinction changes the wall assembly, the ceiling plan, the HVAC scope, and the vapor barrier strategy before a single stud gets cut.
Wall insulation should hit at least R-13 in the cavity, and many Austin projects benefit from adding continuous rigid foam outside the studs to cut thermal bridging through the framing itself. Ceiling insulation needs to reach R-38 minimum, matching the same attic standard as the rest of the house. These aren’t upgrades. They’re the baseline for a space that’s supposed to function as a bedroom or office twelve months a year.
Vapor barrier placement in a hot-humid climate like Austin’s is genuinely tricky, and it’s where a lot of DIY conversions go wrong. Unlike a cold climate, where the vapor retarder goes on the warm interior side, Austin’s cooling-dominated climate often calls for a different approach depending on wall assembly and whether the space is mechanically dehumidified. Getting this backward doesn’t just waste material. It can actively trap moisture where it does the most damage.
Subfloor treatment on the slab matters more than most homeowners expect. An insulated subfloor system, whether that’s rigid foam under a raised floor assembly or a treated slab-on-grade detail, breaks the direct thermal connection between the concrete and the ground. If you’re planning new flooring on top of that slab, our flooring installation services can walk you through which materials pair well with an insulated subfloor versus which ones need a different moisture strategy underneath.
A quick gut check before signing off on any garage conversion plan: does the design address all four of insulation, HVAC, vapor control, and slab treatment as a system, not as separate line items? If your contractor only mentions one or two, that’s worth a direct conversation before construction starts.
How a Design-Build Process Catches These Problems Before Construction
A design-build process catches insulation, HVAC, and moisture problems during the design phase, when they’re a line item on a drawing instead of a demolition job. That’s the practical advantage over hiring a design firm and a separate contractor who never talk to each other until the walls are already up.
We walk every Austin garage conversion through the same sequence before permits get pulled. First, we assess the existing structure: slab condition, garage door framing, roof line, and whatever insulation (if any) is already in place. Then we run the numbers for wall and ceiling assemblies against Climate Zone 2A requirements, not generic averages. HVAC sizing happens with an actual Manual J calculation, not a square-footage guess. And vapor barrier strategy gets decided based on the specific wall assembly, not copied from a cold-climate spec sheet.
This matters because retrofitting insulation or HVAC after drywall is up costs significantly more than specifying it correctly up front. Opening a finished wall to add a vapor barrier or reroute ductwork means redoing paint, trim, and often flooring too. Getting it right during design avoids that entirely.
It also matters for permitting. Structural or code-triggering changes to a garage conversion, like altering the roof structure for insulation clearance or extending electrical service for HVAC, may require permits depending on scope. Together Design & Build coordinates that permitting process as part of the project, so homeowners aren’t left guessing which inspections apply to their specific conversion.
For homeowners in Westlake, Cedar Park, Round Rock, and Georgetown, the same building science applies regardless of neighborhood. Climate Zone 2A covers the entire Austin metro. A garage conversion in a 1990s Round Rock ranch home faces the same insulation and HVAC gaps as one in a newer Cedar Park build, though the specific retrofit approach depends on how the original structure was framed.
Garage Conversion vs. ADU vs. Home Addition: Which Fits Your Lot?
A garage conversion, an ADU, and a home addition solve different problems, and the right choice depends on your lot size, existing structure, and what you actually need the space to do. Here’s how they typically break down for Austin homeowners.
A garage conversion works best when you already have a structurally sound garage and don’t need the parking. It’s generally the fastest and least expensive of the three options because you’re modifying an existing structure rather than building from scratch. The tradeoff is that you’re constrained by the garage’s existing footprint and slab.
A standalone ADU, whether that’s a converted garage that’s been fully detached from the main utilities or new construction, gives you a separate dwelling unit. That’s the right call if you want rental income potential or a fully independent living space for a family member. Our ADU and garage conversion services cover both paths depending on your existing structure and goals.
A home addition makes more sense when the space you need has to connect directly to your existing living areas, like an expanded primary suite or a larger family room. Additions typically cost more per square foot than a garage conversion since you’re building new foundation and structure, but they don’t require sacrificing garage or parking space. Our home addition services can help you figure out whether an addition or a conversion makes more sense for your specific lot and goals.
Budget is often the deciding factor, and it should be. A garage conversion in the Austin metro typically runs less than a comparable home addition of the same square footage, mainly because the structure, foundation, and roofline already exist. But cost alone shouldn’t drive the decision if your garage doesn’t have the ceiling height, structural condition, or utility access to support a proper conversion. Sometimes an addition is genuinely the better investment even at a higher price point.
Getting Your Garage Conversion Right the First Time
Garage conversions fail in Austin summers for predictable, fixable reasons: insulation that doesn’t meet Climate Zone 2A standards, HVAC that was never sized for the space, vapor barrier decisions made without accounting for Texas humidity, and a slab that was never designed to stay comfortable. None of that has to happen to your project.
The building science here isn’t complicated once someone walks you through it. It just has to happen before construction starts, not after you’re living in a room that hits 85 degrees every afternoon.
If you’re planning a garage conversion, comparing it against an ADU or addition, or troubleshooting a conversion that’s already too hot, get in touch with our team for a consultation. We’ll walk your existing structure, run the numbers specific to your home, and give you a straight answer on what it’ll take to get the space right.
For general guidance on recommended insulation levels by climate zone, ENERGY STAR’s home insulation R-value guide is a useful reference point before you talk to any contractor.