In today’s evolving housing market, homeowners are increasingly recognizing the value of adding guest suites to their properties. Whether you’re considering a master suite remodel, designing an in-law suite, or planning bedroom additions, these spaces offer unparalleled functionality and long-term benefits.
At Together Design Build, we’ve seen firsthand how a well-designed guest suite can transform a home. These additions provide comfortable accommodations for visitors, create potential rental income opportunities, and significantly boost property value. More than just extra sleeping quarters, modern guest suites function as self-contained living spaces that adapt to your changing needs over time.
This comprehensive guide will walk you through everything you need to know about incorporating a guest suite into your home remodel, from initial planning considerations to design inspiration and practical implementation.
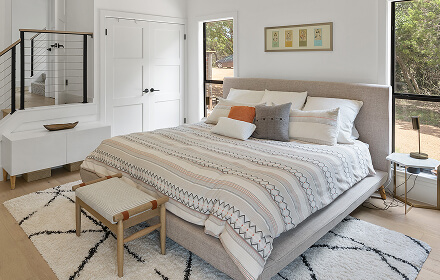
1. Understanding the Benefits of Guest Suites
1.1 Enhanced Property Value
A thoughtfully designed guest suite can substantially increase your home’s market appeal and resale value. Real estate professionals consistently note that homes with flexible living spaces command higher prices and attract more potential buyers.
1.2 Multigenerational Living Solutions
With changing family dynamics, many households now accommodate multiple generations. An in-law suite provides privacy and independence while keeping family members comfortably together under one roof.
1.3 Improved Guest Accommodations
Move beyond the fold-out couch by offering visitors a private retreat complete with its own bathroom and sitting area. Your guests will appreciate the comfort, and you’ll enjoy maintaining your regular household routine undisturbed.
1.4 Income Potential
A well-appointed guest suite with separate access can generate supplemental income through short-term rentals or provide housing for long-term tenants like college students or young professionals.
2. Design Considerations for Optimal Functionality
2.1 Privacy and Access Options
Thoughtful design ensures your guest suite meets your specific needs while maintaining appropriate levels of privacy:
- Private exterior entrances create complete separation for rental situations
- Shared interior access works well for family members
- Hybrid designs offer flexibility between the two options
2.2 Space Planning Strategies
Effective layouts maximize every square foot:
- Studio configurations combine sleeping and living areas efficiently
- One-bedroom designs provide more defined separation of spaces
- Full apartment layouts include complete kitchen facilities
2.3 Soundproofing Techniques
Proper acoustic separation ensures peaceful coexistence:
- Insulated interior walls with resilient channel systems
- Solid-core doors with quality weatherstripping
- Soft flooring materials to reduce noise transmission
3. Essential Systems Planning
3.1 Plumbing Considerations
Strategic placement of wet areas can significantly impact project feasibility:
- Locate bathrooms near existing plumbing stacks
- Consider up-flush systems for basement installations
- Tankless water heaters provide efficient, on-demand hot water
3.2 HVAC Solutions
Maintain comfort while optimizing energy efficiency:
- Ductless mini-split systems offer zoned temperature control
- Extended ductwork from existing systems may work for some layouts
- Smart thermostats allow for customized climate management
3.3 Electrical and Lighting
Modern electrical planning accommodates today’s technology needs:
- Ample outlets with USB charging capabilities
- Dedicated circuits for kitchen appliances
- Layered lighting with dimming controls
4. Flexible Design for Evolving Needs
4.1 Multi-Purpose Spaces
Design your guest suite to serve multiple functions:
- Combine guest accommodations with home office space
- Include convertible furniture for flexible use
- Design storage that adapts to changing needs
4.2 Accessibility Features
Future-proof your investment with universal design elements:
- Wider doorways and hallways
- Zero-threshold showers
- Reinforced walls for potential grab bar installation
4.3 Adaptable Living Areas
Create spaces that can evolve with your family:
- Nursery-to-bedroom conversions
- Teen retreats that transition to guest quarters
- Hobby spaces that occasionally host overnight visitors
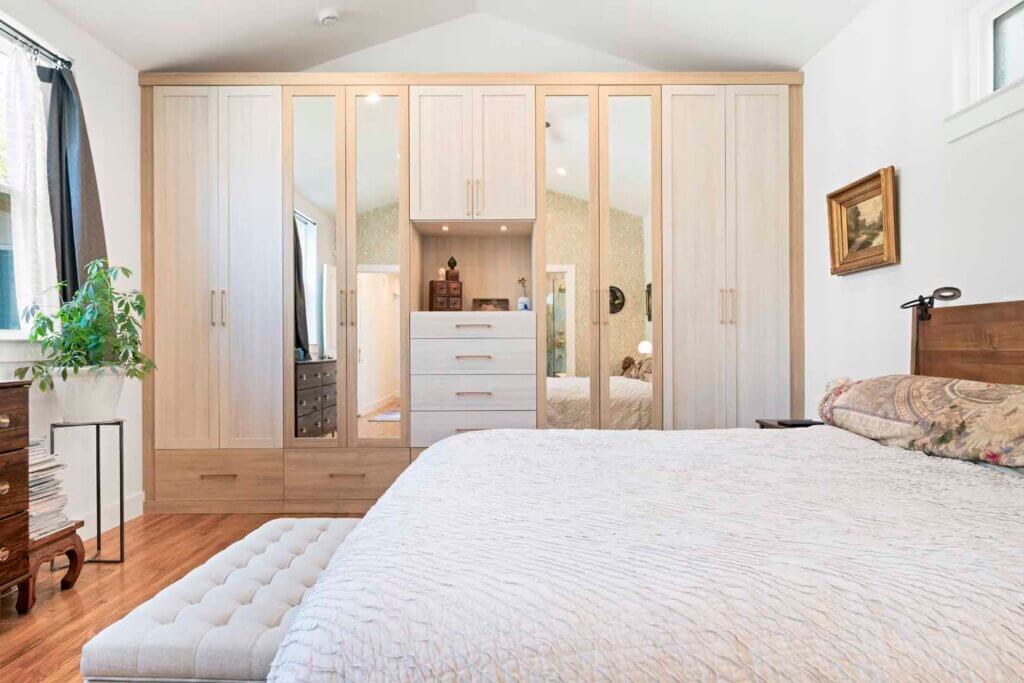
5. Real-World Applications and Case Studies
5.1 Basement Conversion Success Story
A recent project transformed an underutilized basement into a luxurious guest apartment complete with kitchenette, full bathroom, and separate entrance. The space now comfortably hosts visiting relatives while maintaining the potential for future rental income.
5.2 Detached Guest Cottage Transformation
One homeowner converted a dilapidated garage into a charming guest cottage featuring vaulted ceilings, a compact kitchen, and a private patio. The project preserved the property’s architectural character while adding valuable living space.
5.3 Main Floor Suite Addition
A growing family added a first-floor suite with aging parents in mind. The design included accessible features disguised as premium finishes, ensuring both immediate comfort and long-term functionality.
6. Navigating the Remodeling Process
6.1 Initial Consultation and Planning
The journey begins with understanding your specific needs and goals. Our design team works closely with homeowners to develop concepts that align with their vision and budget.
6.2 Design Development
Refined drawings and 3D visualizations help bring your project to life before construction begins, ensuring every detail meets your expectations.
6.3 Permitting and Approvals
We handle all necessary paperwork and coordinate with local authorities to ensure your project complies with all building codes and zoning requirements.
6.4 Construction and Project Management
Our experienced team manages every aspect of the construction process, maintaining clear communication and strict quality standards throughout the project.
7. Long-Term Value and Return on Investment
While financial returns vary by market, guest suites consistently rank among the most valuable home improvements. Beyond monetary considerations, these spaces offer intangible benefits that enhance daily life:
- Strengthened family connections through comfortable visiting arrangements
- Reduced stress when hosting overnight guests
- Peace of mind knowing your home can adapt to future needs
Final Wording: Is a Guest Suite Right for Your Home?
Adding a guest suite represents a significant but rewarding investment in your property. Whether you envision a cozy in-law apartment, a luxurious master suite addition, or a flexible guest bedroom, the team at Together Design Build has the expertise to bring your vision to life.
By carefully considering your current needs and future possibilities, we create spaces that deliver lasting value and enjoyment. Our holistic approach ensures your guest suite integrates seamlessly with your existing home while meeting all functional requirements.
Ready to Build Your Perfect Hosting Home?
Ready to explore how a guest suite could enhance your home? Contact Together Design Build today to schedule a consultation with our remodeling experts. Let’s discuss how we can transform your living space to better serve your family’s needs now and for years to come.
📞 Call us at 833-383-2289 for a free consultation.
🔗 Explore our portfolio
Because your home should be as extraordinary as your life in Austin.