Planning a full-scale home remodel is an exciting yet complex undertaking, especially when it involves multiple additions across different rooms and zones of the house. In Austin, where design trends and lifestyle expectations continue evolving, homeowners increasingly turn to comprehensive, high-impact renovations to meet their growing needs.
Whether transforming a vintage home in Hyde Park or expanding a newer build in Circle C Ranch, this guide will walk you through how to plan a multi-room remodel that maximizes value, functionality, and aesthetic appeal.
What Qualifies as a Multi-Room Remodel?
Defining the Scope
A multi-room remodel—sometimes called a full home remodel or whole house renovation—involves adding three or more rooms. These can include a combination of:
- Kitchen and dining expansions
- Primary suite renovations
- Guest bedroom additions
- Living room redesigns
- Home offices or bonus rooms
- Garage conversions or ADUs (Accessory Dwelling Units)
In Austin, where growing families and remote work are reshaping how homes are used, multi-room remodels allow for flexible, future-ready living.
Why Go Full Scale?
Full-scale remodeling provides a unique opportunity to:
- Create cohesive design themes across rooms
- Improve home energy efficiency with upgraded systems and insulation
- Maximize property value in competitive Austin neighborhoods
- Future-proof your home for lifestyle changes like aging in place or multigenerational living
Timeline & Sequencing Considerations
Start with a Master Plan
One of the key factors in successful complete home remodeling in Austin is comprehensive planning. Creating a master plan helps:
- Identify interdependent upgrades (e.g., updating electrical systems before installing new appliances)
- Prevent scope creep and budgeting surprises
- Align design goals with construction logistics
Hiring a design-build firm like Together Design & Build ensures architectural, engineering, and construction teams work together, avoiding common sequencing pitfalls.
Typical Timeline Phases
A whole house renovation may unfold in the following phases:
1. Initial Consultation & Discovery (2–4 weeks)
- Establish project goals, budget, and timeline
- Evaluate site conditions and city permit requirements
2. Design & Planning (4–8 weeks)
- Develop conceptual designs and 3D renderings
- Finalize selections for materials, fixtures, and layout
3. Permitting & Approvals (3–6 weeks)
- Submit architectural drawings for city approvals
- Address zoning requirements and inspections
4. Demolition & Structural Work (2–4 weeks)
- Safely remove existing finishes and prepare for additions
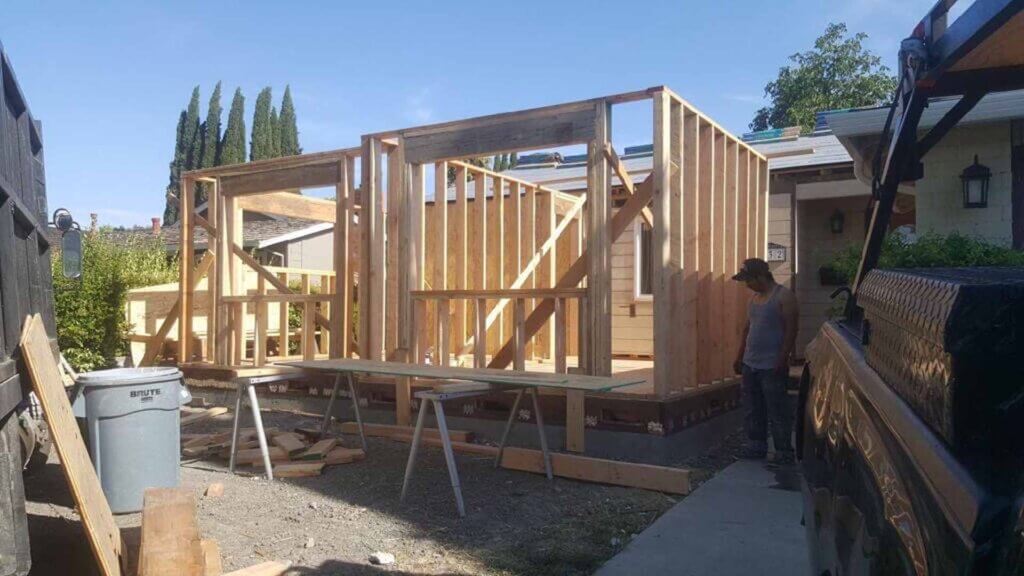
- Foundation, framing, and load-bearing assessments
5. Installation & Finishing (8–12 weeks)
- Plumbing, HVAC, and electrical upgrades
- Cabinetry, flooring, tiling, and paint application
6. Final Walkthrough & Handover (1–2 weeks)
- Punch list corrections and cleanup
- Post-construction inspection and client orientation
Avoiding Delays
To minimize setbacks:
- Order materials early to avoid supply chain disruptions
- Use experienced local trades who understand Austin’s permitting
- Build in a 10% contingency budget for unforeseen issues
Case Studies of 3+ Room Projects
Case Study 1: Barton Hills Family Expansion
A young family in Barton Hills transformed their 3-bedroom bungalow into a spacious 5-bedroom home with an open-concept kitchen and dedicated home office. By working with Together Design & Build, they achieved:
- Unified hardwood flooring across all new and old areas
- Seamless roofline extensions for added bedrooms
- Custom cabinetry and built-ins that enhanced storage
Timeline: 18 weeks
Square Footage Added: 700 sq ft
Key Materials: Oak flooring, quartz countertops, matte black fixtures
Case Study 2: Zilker Home Office + Guest Suite
A tech couple in Zilker wanted to remodel their garage into a multifunctional space. Together, Design & Build led the transformation into:
- A light-filled guest suite with en-suite bath
- A soundproofed home office with acoustic insulation
- New HVAC zones for climate control
Timeline: 14 weeks
Challenges: Drainage updates, permits for ADU classification
Case Study 3: North Austin Full Home Renovation
An aging couple invested in aging-in-place upgrades, including a ground-level primary suite and wider doorways. Their project included:
- Reconfiguration of kitchen and bath layout for mobility
- Bright lighting and automated climate controls
- A significant deck addition for outdoor accessibility
Timeline: 20 weeks
Square Footage Added: 900 sq ft
Accessibility Features: Walk-in showers, lever door handles, zero-step entry
Tips for Managing a Full Home Remodel
Choose the Right Partner
A trusted design-build firm like Together Design & Build offers:
- One point of contact for the entire process
- Aligned timelines between designers and builders
- Higher design integrity and fewer change orders
Prioritize Communication
- Set up weekly check-ins with your project manager
- Use collaboration tools like Buildertrend or CoConstruct
Focus on ROI and Lifestyle
Invest in improvements that serve both your daily comfort and long-term resale value. In Austin’s competitive housing market, kitchen remodels, primary suite additions, and energy-efficient systems yield the best ROI.
Final Wording
A full-scale home remodel with multiple additions is a substantial undertaking, but with careful planning and the right team, it becomes a rewarding journey toward your dream home. From timeline management to personalized design and real-world case studies, it’s clear that success lies in strategic coordination and expert execution.
Start Your Full Home Plan Today
Together Design & Build is Austin’s trusted partner for whole-house renovations and multi-room remodels. Our integrated design-build process ensures a seamless, high-quality transformation that brings your vision to life.
Take the First Step Today:
📞 Call us at 833-383-2289 for a free consultation.
🔗 Explore our portfolio