ADU or Second Story? Why Dallas Homeowners on Small Lots Are Choosing Backyard Units Over Adding Up
Your builder walks the lot, pulls a tape measure along the property line, and delivers news you weren’t expecting. Going up isn’t as simple as it sounded. That’s the moment most homeowners actually confront the ADU vs second story addition Dallas question, not in some hypothetical planning phase but standing in their own backyard, staring at a fence five feet from the house.
Older neighborhoods across Lakewood, Lower Greenville, and the M Streets were platted decades before anyone imagined stacking a primary suite over a 1950s pier-and-beam foundation. Narrow lots, tight setbacks, and aging structural systems change the math fast. For a lot of homeowners here, a backyard ADU ends up cheaper, faster, and less disruptive than adding a second story ever would be. Here’s why that tradeoff shows up so often on Dallas lots, and how to figure out which path actually fits yours.
Why Don't Small Dallas Lots Work Well for Second-Story Additions?
Most small Dallas lots hit at least one of three walls before a second story pencils out. The existing foundation can’t carry the added load, setback lines eat too much of the buildable footprint, or the disruption of gutting a lived-in house for months outweighs the benefit. Any one of these can stall a project. On the older lots we work on most, two or three usually show up together.
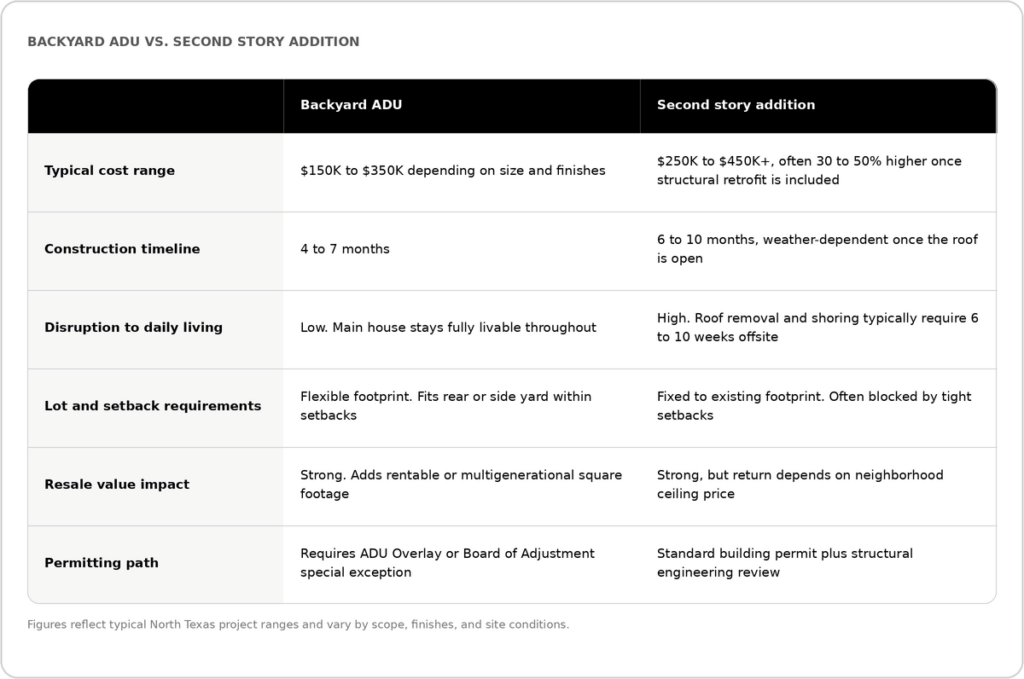
Start with the foundation. A huge share of homes in Lakewood and Lower Greenville sit on pier-and-beam systems poured or driven between the 1930s and the 1950s. That framing was engineered for a single story of dead load and live load, nothing more. Add a second floor and you’re introducing point loads the original piers were never sized for. In our experience quoting these retrofits across North Texas, structural upgrades alone (new piers, sistered joists, an engineered beam system to carry the new floor) commonly run $35,000 to $80,000 before a contractor frames a single wall upstairs. Slab foundations aren’t automatically easier either. A structural engineer still has to verify the slab and existing footings can take the new vertical load, and older slabs sometimes need underpinning first.
Then there’s the lot itself. Dallas base zoning districts common in these older neighborhoods, R-7.5 and similar single-family classifications, typically require side yard setbacks in the 5-foot range and rear setbacks that can run 15 to 25 feet depending on the specific district and lot configuration. A second story doesn’t just need floor space. It needs stair access, which eats interior square footage on the ground floor too, and it often triggers a fresh look at maximum height and lot coverage limits that a single-story home never had to satisfy. On a 50-foot-wide lot, that math gets tight fast. If your project also involves reworking load-bearing walls to make room for a stairwell, our wall removal and structural changes team can walk you through what’s actually feasible before you commit to a design.
Disruption is the third wall, and it’s the one homeowners underestimate most. A true second-story addition on an occupied house means partial roof removal, temporary shoring, and running new electrical and HVAC lines through walls and ceilings you’re currently living underneath. Most families end up relocating for six to ten weeks during the worst of it. That’s a real cost even when it doesn’t show up on the estimate.
What Makes a Backyard ADU a Better Fit on a Tight Lot?
A backyard ADU sidesteps the foundation and setback problems almost entirely, because it’s a new, standalone structure instead of a modification to the one you already have. That single distinction, new construction versus retrofit, is what makes an ADU pencil out on lots where a second story doesn’t.
Building new means you’re not fighting an existing pier-and-beam system or an undersized slab. You pour a foundation sized correctly for the structure from day one. You’re also not tied to the footprint of the main house. An ADU can sit over a converted garage, tuck into a rear corner of the lot, or replace a detached structure that’s already there, whichever configuration actually clears your setbacks. That flexibility matters enormously on the narrow, deep lots common in Lake Highlands and parts of Preston Hollow, where the buildable envelope around the primary residence is already tight.
The regulatory side is where people get tripped up, though, and it’s worth being precise about it. Dallas does not allow ADUs by right in most single-family zoning districts. Construction generally requires either an established Accessory Dwelling Unit Overlay for your specific neighborhood or a special exception granted by the city’s Board of Adjustment. The overlay process itself is neighborhood-driven: it requires a Neighborhood Committee made up of at least ten property owners, followed by review from the City Plan Commission, under Dallas Development Code Sec. 51A-4.510. If your neighborhood already has an active overlay, the path is far more direct. If it doesn’t, that’s a conversation worth having early, not after design work is finished. The City of Dallas Accessory Dwelling Units page keeps a current list of established overlay districts if you want to check your address before calling anyone.
Because a backyard ADU doesn’t touch your existing roofline or load-bearing walls, most homeowners keep living in the main house through the entire build. That alone changes the calculus for families who can’t realistically move out for two months. Whether that added space ends up as a rental unit, a home office, or a suite for aging parents, the underlying value question is the same one we cover in our room addition vs. home addition comparison: which type of added square footage actually returns more on this particular lot. And if a standalone unit sounds like the better fit for yours, our ADU and garage conversion team can walk the site with you and flag setback issues before a single drawing gets made.
How Do You Decide Between an ADU and a Second Story?
The decision usually comes down to what your existing structure can and can’t carry, not personal preference. We start every consultation with a site walk specifically to rule things in or out before anyone talks design.
A few site conditions tend to settle the question fast:
- Foundation type. Pier-and-beam homes built before 1960 almost always need significant structural upgrades to support a second floor, while a properly engineered slab may or may not, depending on age and original design load.
- Existing roof framing. If your roof structure was built to carry only its own weight (common in ranch-style homes from the 1950s and 60s), adding a floor beneath it usually means a full roof replacement, not a simple tie-in.
- Setback proximity. If your house already sits close to a side or rear setback line, a second story rarely has room to work with once you account for stair placement and code-required egress.
- Age and condition of electrical and HVAC systems. Older systems often need a full upgrade regardless of which path you choose, but that cost gets absorbed more easily into new construction than into a retrofit.
- What you actually need the space for. A rental unit, a home office, or space for aging parents often works better as a fully separate structure than as bedrooms bolted onto the second floor of a house you’re still living in.
Not every lot fails all five checks. Some newer additions from the 1990s onward sit on slabs engineered with enough capacity that a second story genuinely is the more cost-effective route, especially on lots where an ADU can’t legally go anywhere useful. That’s the honest answer most homeowners don’t want to hear until they’ve already fallen in love with a Pinterest board: it depends on your specific lot, and the only way to know for certain is a structural assessment. What we can say with confidence, having walked hundreds of these Dallas lots, is that the backyard ADU wins more often than homeowners expect going in, particularly across Lakewood, Lower Greenville, the M Streets, and similar close-in neighborhoods where lots were platted narrow and additions were never part of the original plan.
If you’re weighing a second story specifically, our home addition and second-story addition page breaks down what that process looks like start to finish, including where costs tend to land across the Dallas and Plano markets.
Getting a Straight Answer for Your Lot
Guessing at setbacks and foundation capacity from a listing photo or a property survey only gets you so far. The fastest way to know whether your lot supports a second story, qualifies for an ADU overlay, or needs a Board of Adjustment exception is to have someone walk it who does this work daily across Dallas, Richardson, and Plano.
Schedule a consultation with our design-build team, and we’ll give you a straight answer on which path actually fits your property, not just the one that sounds better on paper.