1. Removing or Altering a Load-Bearing Wall
Removing or altering a load-bearing wall always requires a permit, and in nearly every case you’ll also need stamped engineering drawings from a Texas-licensed structural engineer before the city approves the work. This is the highest-stakes item on this list, and for good reason.
A load-bearing wall carries weight from the roof, an upper floor, or both, down through its studs into the foundation. Take it out without replacing that load path with a properly sized beam and supporting posts, and you’re looking at sagging ceilings, drywall cracks, doors that stop closing right, and in worse cases, real structural failure.
The permit process requires an engineer to evaluate the loads, specify the replacement beam and posts, submit stamped drawings, and pass a framing inspection before drywall goes back up. That inspection matters because once the beam and supports are sealed behind drywall, there’s no way to verify them without opening the wall again. Skip the engineering and eyeball a beam size yourself, and correcting it later means reopening a finished wall, one of the most expensive fixes on this list.
This is the work behind most wall removal projects we take on.
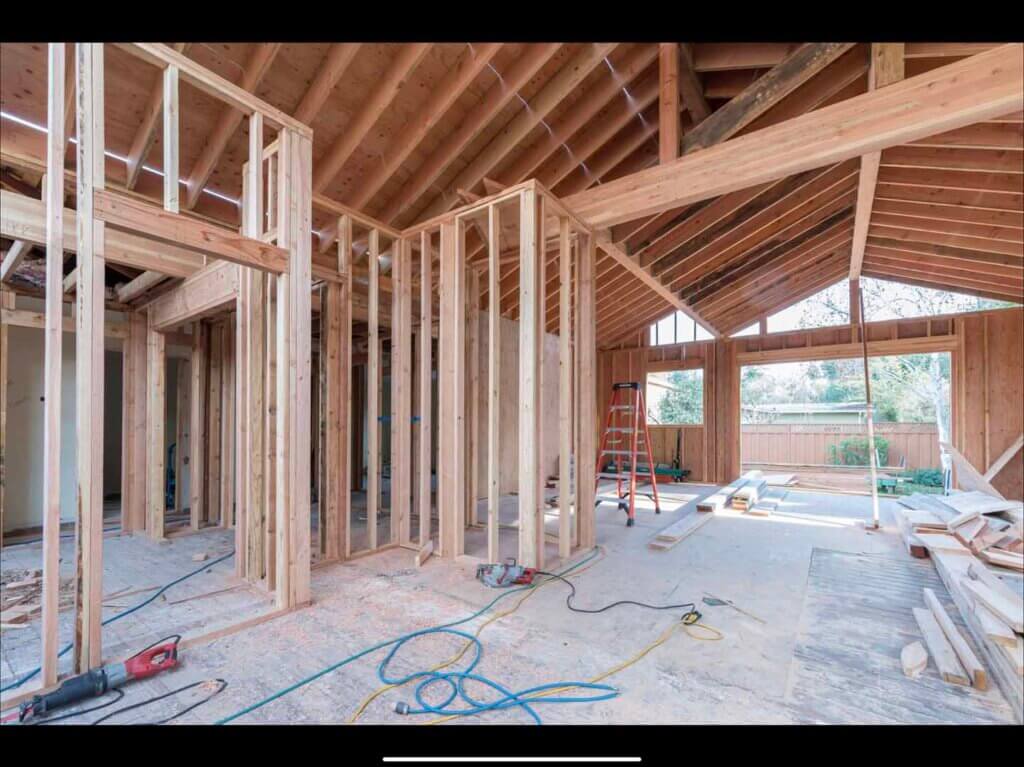
2. Adding Square Footage With a Home Addition
Any addition that increases your home’s footprint or floor area requires a full building permit in both Austin and Dallas, and the review is more involved than a typical interior remodel. An addition isn’t just new framing. It’s a new roofline, often a foundation extension, and connections to existing plumbing, electrical, and HVAC systems, all reviewed together.
Austin requires this work to comply with the 2024 International Residential Code, as locally amended under Chapter 25-12 of the City Code, along with the city’s own Land Development Code, which also governs setbacks and impervious cover limits. Even a structurally simple addition gets checked against how much of your lot is already built on, not just whether the framing is sound.
Dallas reviews additions against the 2021 International Residential Code, adopted as Chapter 57 of the Dallas City Code with local amendments. Plan review runs through the city’s Sustainable Development and Construction Department, processed through the DallasNow online portal that replaced the older POSSE system in 2025.
Expect full plan review, not a same-day counter permit, for any home addition.
3. Converting a Garage Into Livable Space
Converting a garage into livable space, whether that becomes a den, a kitchen extension, or an accessory dwelling unit, requires a full building permit because you’re changing the use of the structure, not just its finish. A garage was never built to residential living standards, so the permit covers bringing it up to one, typically including:
- Insulation meeting current energy code, since garages are rarely insulated for living space
- Egress windows or doors sized for emergency exit, which detached garages often lack
- Wiring upgraded from garage-grade to residential-grade circuits
- Smoke and carbon monoxide detectors
- Often a slab modification, since garage floors are pitched for drainage, not level living
If the garage door opening itself is being closed in to form a wall, that’s a structural change requiring the same engineering review as item one on this list. A garage conversion used as a kitchen or in-law suite with its own plumbing and electrical also typically needs to meet accessory dwelling unit standards, adding zoning review on top of the building permit.
4. Building an ADU
Every accessory dwelling unit, whether it’s a garage conversion, an attached addition, or a standalone backyard structure, requires a building permit. In Austin, an ADU is allowed on a property zoned SF-1, SF-2, or SF-3 with a minimum lot area of 5,750 square feet, with the exact size and setback requirements varying by zoning district and location within the city, according to the City of Austin Development Services Department.
That eligibility doesn’t mean permit-free. An ADU still needs its own address, utility review, and a Certificate of Occupancy before anyone can legally live in it or rent it out, and plan review on a first submission typically runs several weeks longer than a kitchen remodel, since the city treats it as a new dwelling unit. Dallas handles ADUs through its standard residential process, with zoning determining whether your lot allows a second unit at all. In both cities, an unpermitted ADU can’t be counted as legal living space at resale, which means the rental income you built never shows up on paper as the asset it is.
5. Moving or Adding Electrical, Plumbing, or Gas Lines
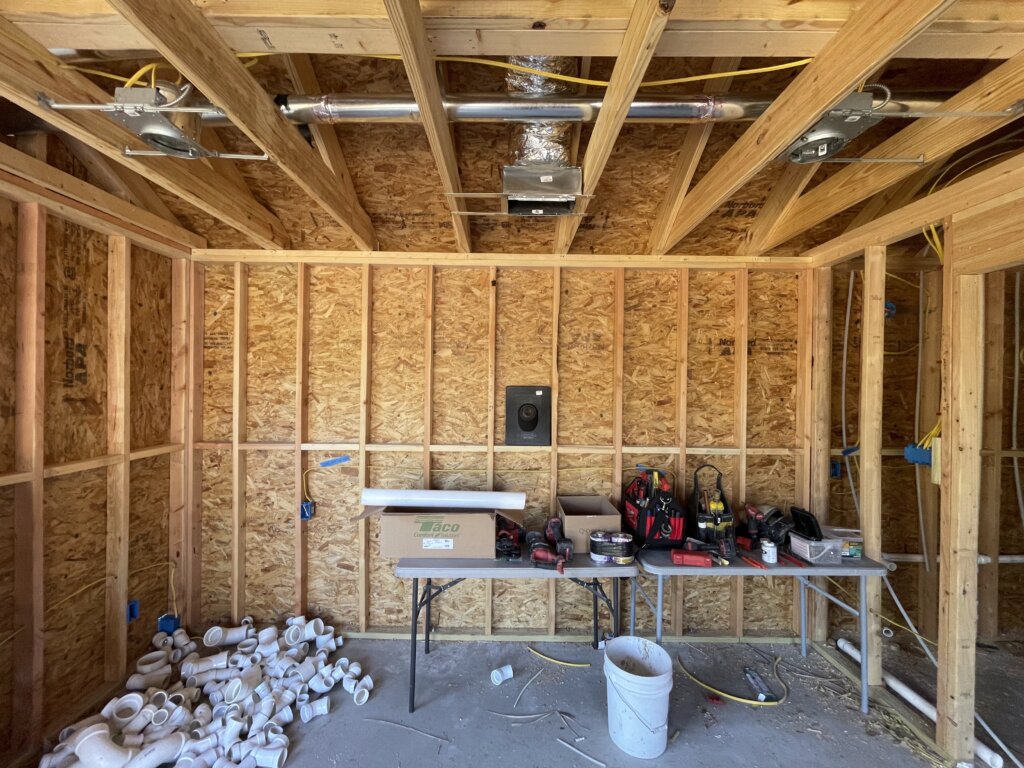
Relocating a circuit, moving a sink line, or running gas to a new appliance location requires a trade permit specific to that work, separate from any building permit tied to the rest of the project. This is the category that surprises people most, since it doesn’t require touching a single wall stud to apply. Adding outlets for a kitchen island, upgrading an electrical panel for a new range, relocating a dishwasher line, or running a gas line to a new range location all cross this threshold on their own.
Gas line work gets scrutinized closely in both Austin and Dallas, since an undetected leak inside a closed wall cavity is not something you want to discover after the fact. A licensed electrician or plumber typically pulls this permit as part of the job, one of the clearest signs you’re working with someone properly licensed. Even a remodel that’s otherwise entirely cosmetic, like new cabinets and flooring, crosses into permit territory the moment it touches a circuit or a pipe.
What Doesn't Require a Permit
Most cosmetic updates fall outside permitting entirely, since they don’t change the structure or systems behind the walls. Three of the most common:
Cabinet and countertop replacement in the same footprint. Swapping cabinet boxes, doors, or countertops without reconfiguring the layout or touching plumbing and electrical underneath generally doesn’t require a permit.
Flooring over an existing subfloor. New tile, hardwood, or laminate over the same subfloor, without altering the structure beneath it, is typically permit-free.
Painting and surface-level finishes. Interior or exterior paint, new hardware, and similar cosmetic touches never trigger a permit.
The line holds across all three: work that stays on the surface, without reconfiguring structure, electrical, or plumbing, stays outside permitting. The moment a contractor opens a wall, reroutes a circuit, or moves a pipe to get any of these done, it moves into one of the five categories above.
What Happens If You Skip the Permit
You risk a stop-work order, fines, and the possibility of undoing finished work so an inspector can see what’s behind it. The consequences usually surface later: during a future renovation when the city pulls records and finds a gap, during a home sale when an inspector notices unmatched work, or after a complaint brings the city out directly. At that point, you may have to open a finished wall back up, at your own expense, so an inspector can verify what should have been checked before it was closed.
Lenders and title companies increasingly ask for permit history on structural or systems work, and unpermitted square footage can hold up or kill a home sale. Insurance can be a problem too: if unpermitted electrical or plumbing work contributes to a fire or water claim, insurers have grounds to dispute coverage, since the work was never verified against code.
Key Takeaways
That wall between your kitchen and dining room, or that empty garage: whether either needs a permit comes down to one question, not a guess about square footage or budget. Is it carrying weight, or is anything behind it about to change? If yes to either, you’re in one of the five categories above. If your project stays on the surface, like new cabinets, new flooring, or fresh paint, you’re very likely in the clear.
None of this comes from a brochure. It comes from pulling permits and standing in enough opened-up walls to know exactly which ones were hiding a problem.
Together Design & Build pulls permits and manages inspections as a standard part of every project we build in Austin and Dallas, from remodels and additions to load-bearing wall removal and ADU conversions. If you’re in the early planning stages and want to know what your specific project will require, reach out to our team.