
Wall Removal
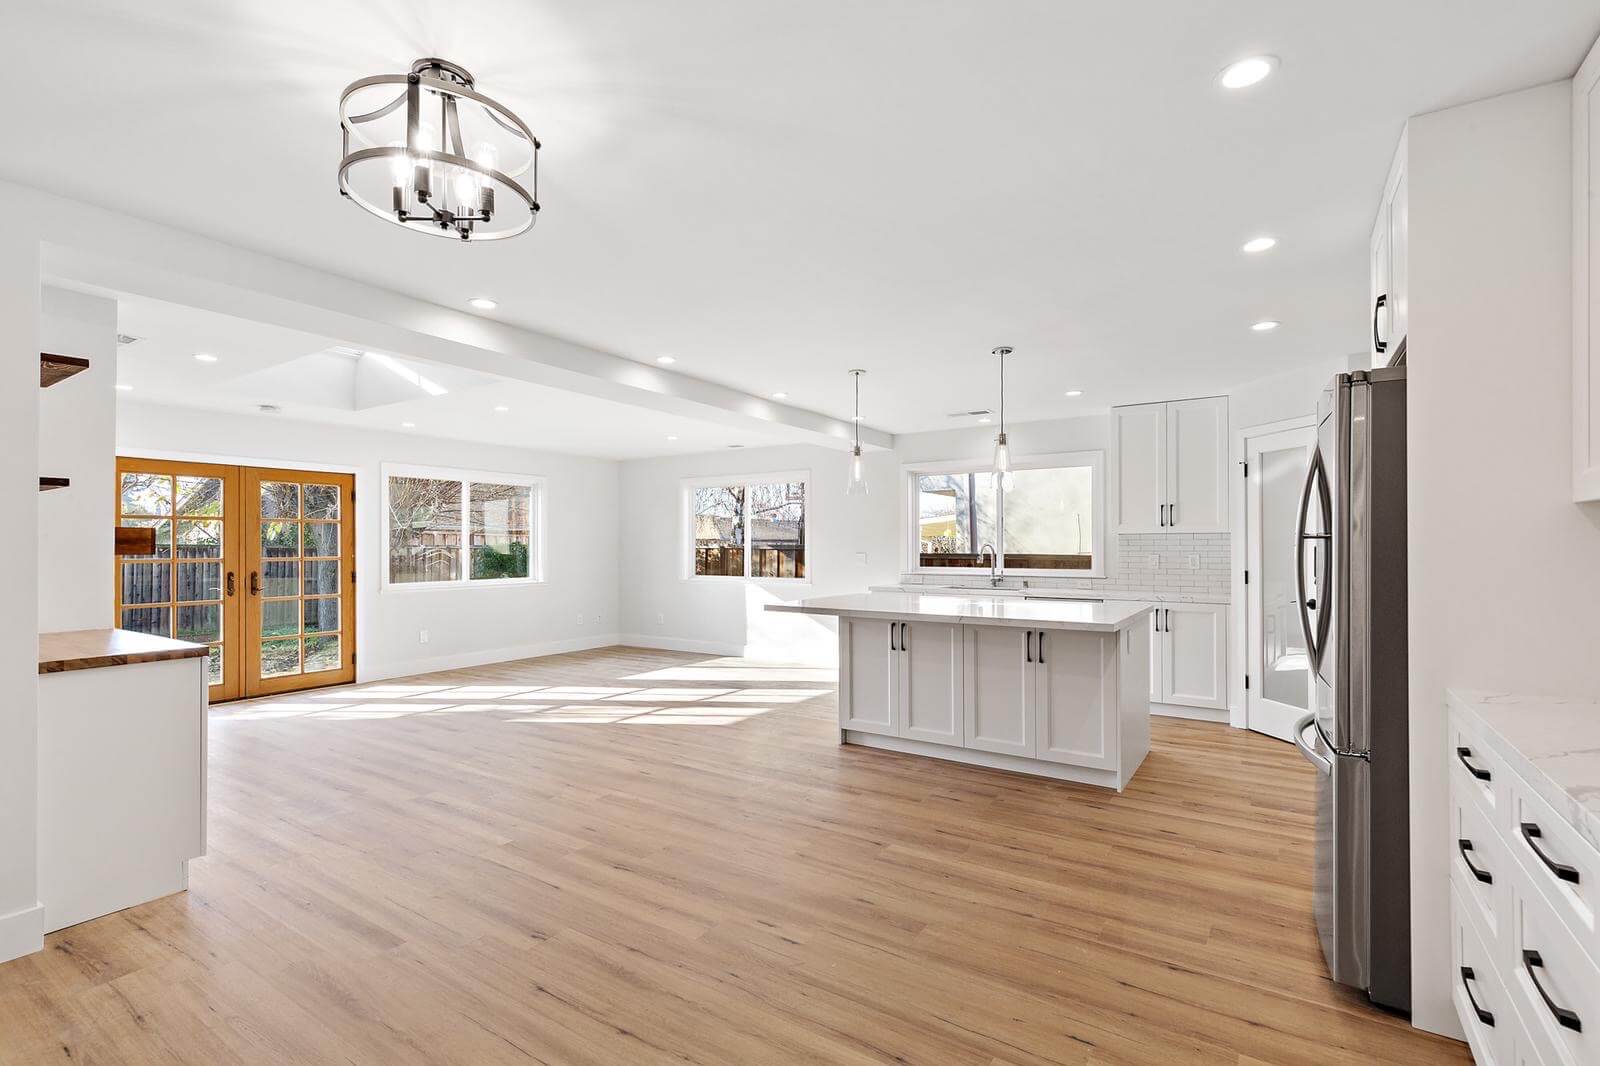
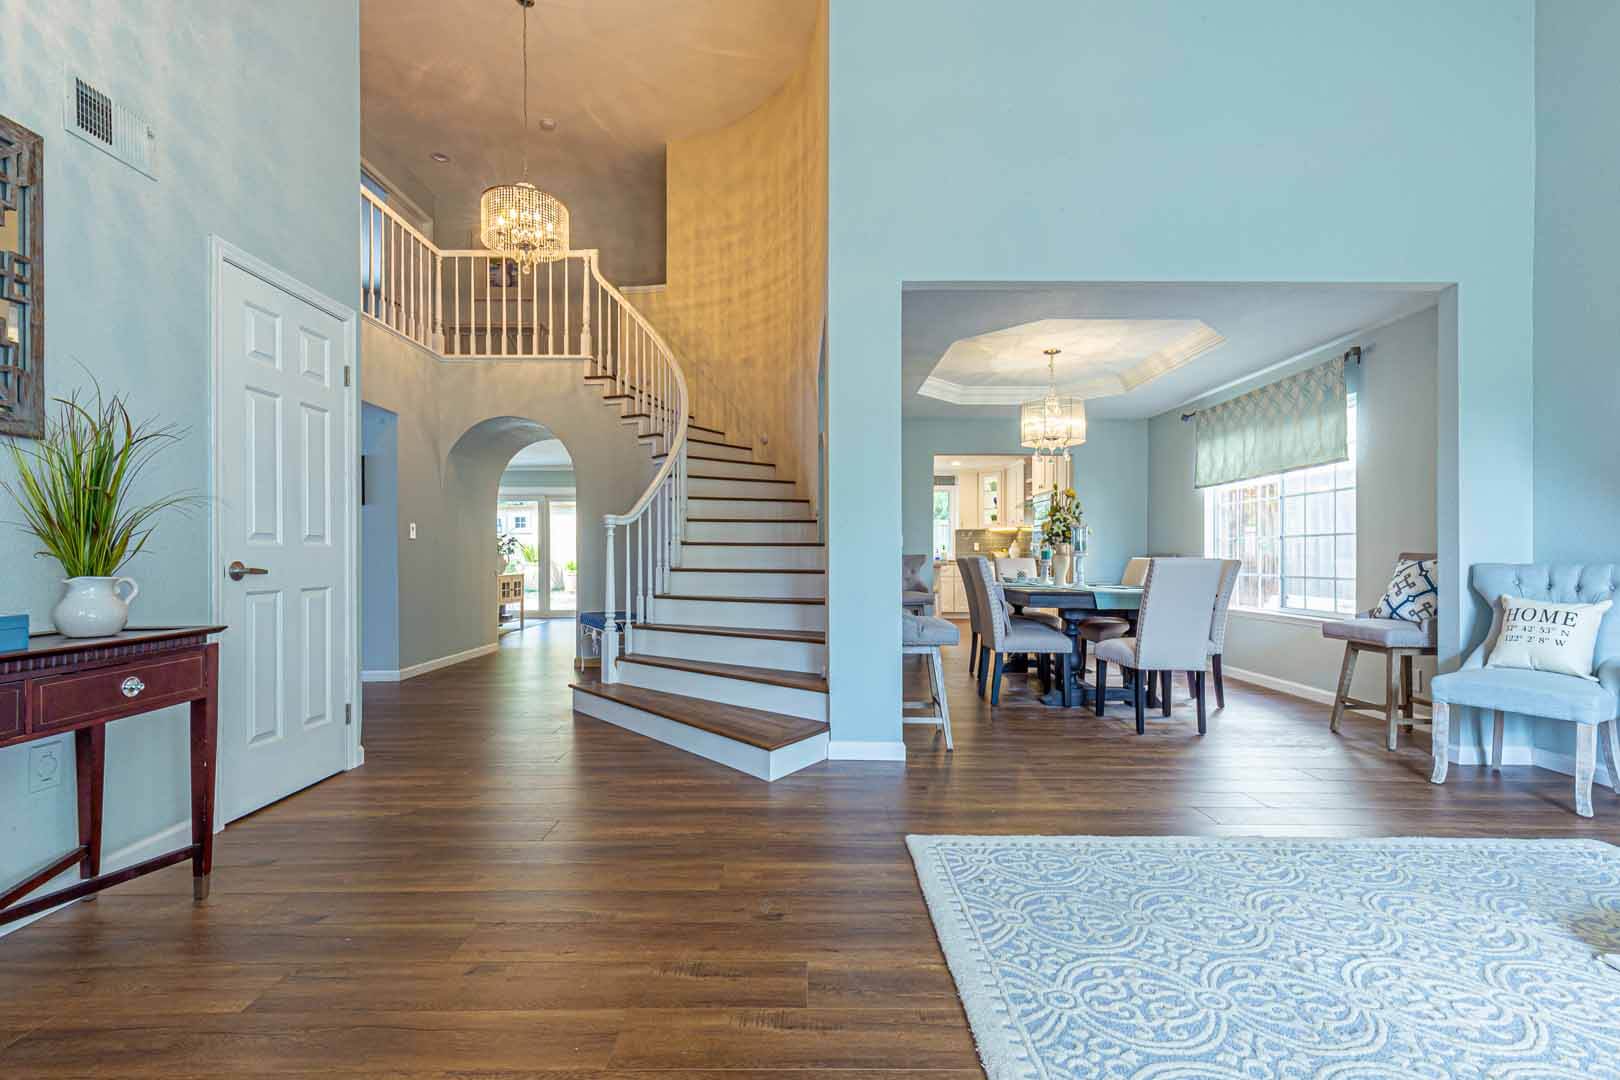
Wall Removal for a More Open Home
Wall Removal for Open Concept Remodeling
Our Wall Removal Process
01. Consultation & Discovery
We begin by learning about your goals, budget, timeline, and how you want your home to function. This helps us create a clear vision for your home extension project.
02. Design and Planning
Once the direction is clear, we define the scope. This may include the wall removal, structural planning, framing, beam support, electrical changes, flooring, drywall, trim, paint, and finish work.
03. Project Planning & Proposal
After the plan is approved, our team manages the construction phase. We coordinate the work, communicate throughout the project, and make sure the wall removal is handled with care.
04. Completion & Walkthrough
Once the wall is removed and the space is rebuilt, we complete the finish details. This may include drywall, paint, trim, flooring transitions, and final cleanup. We then walk through the finished space with you.
Every project tells a story of transformation
What Is Structural Wall Removal?
Kitchen Wall Removal
Living Room and Dining Room Wall Removal
Wall Removal as Part of a Larger Remodel
Load-Bearing Wall Removal Requires Planning
Load-bearing wall removal may involve:
- Identifying whether the wall is structural
- Reviewing how weight is supported
- Planning a beam or support system
- Adjusting framing as needed
- Addressing ceiling and floor transitions
- Updating electrical or mechanical items in the wall
- Repairing drywall, trim, flooring, and finishes
- Making sure the final opening looks clean
Why Choose Together Design & Build for Wall Removal?
Design-Build Support for Wall Removal
Frequently Asked Questions
Load-bearing walls cost more to remove. They’re holding up part of your house, so taking one out means an engineer has to sign off, the city has to approve it, and we install a beam and posts to carry that weight down to the foundation. It’s a different scope of work, and we’ll lay that out clearly once we know what you’re dealing with.
Usually, yes. Expect noise and dust, and the room itself will be off limits for a stretch, but everyday life around it tends to keep going. For bigger structural jobs, some homeowners choose to stay elsewhere for the roughest few days of demo and framing. It’s a personal call, not something we require.
Yes. If structural work is involved, we handle the engineering review and pull whatever permits Austin or Dallas requires before construction starts.
Seamless is the goal. We patch the drywall, match the texture and paint, and blend the trim and flooring where the wall used to sit. When it’s finished, the space should look like it was always open.
Walls often have wiring, ductwork, or a drain line running through them, so we map all of that out before the demo starts. Wiring typically gets rerouted through the attic or a nearby wall, ducts get moved to another wall or tucked into a small soffit, and plumbing gets rerouted through the nearest structure. We figure this out ahead of time so it’s already accounted for once the work begins.
We’re ready to make your vision a reality!
Client's Feedback
Hear From Our Clients
Wall Removal in Austin and Dallas
Austin Services Area
6000 S Congress Ave STE 101, Austin, TX 78745
Dallas Services Area
325 North Saint Paul Street, STE 3100, Dallas, TX 75201