
Garage Conversion and ADU Construction
Garage Conversion & ADU Projects Built Around Real Life
ADU Construction for More Flexible Living
Our Garage Conversion & ADU Construction Process
01. Consultation & Discovery
We begin by learning about your goals, budget, timeline, and how you plan to use the new space. This helps us create a clear vision for your garage conversion or ADU project.
02. Design and Planning
Our team develops the layout, design, and functionality of the space while helping you choose materials, finishes, lighting, and other key details.
03. Project Planning & Proposal
Once the design is finalized, we define the scope of work, construction details, material selections, and project timeline to ensure everything is planned before work begins.
04. Completion & Walkthrough
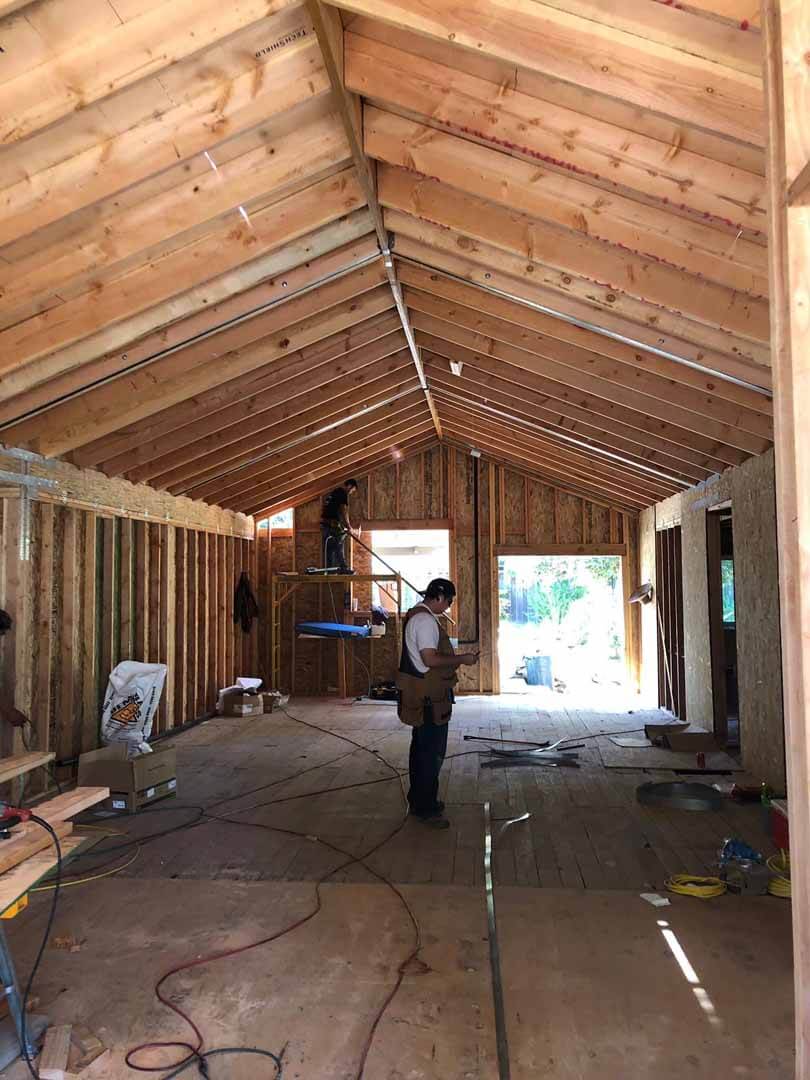
We manage the entire construction process from start to finish, keeping you informed along the way. After completion, we conduct a final walkthrough to ensure every detail meets your expectations.
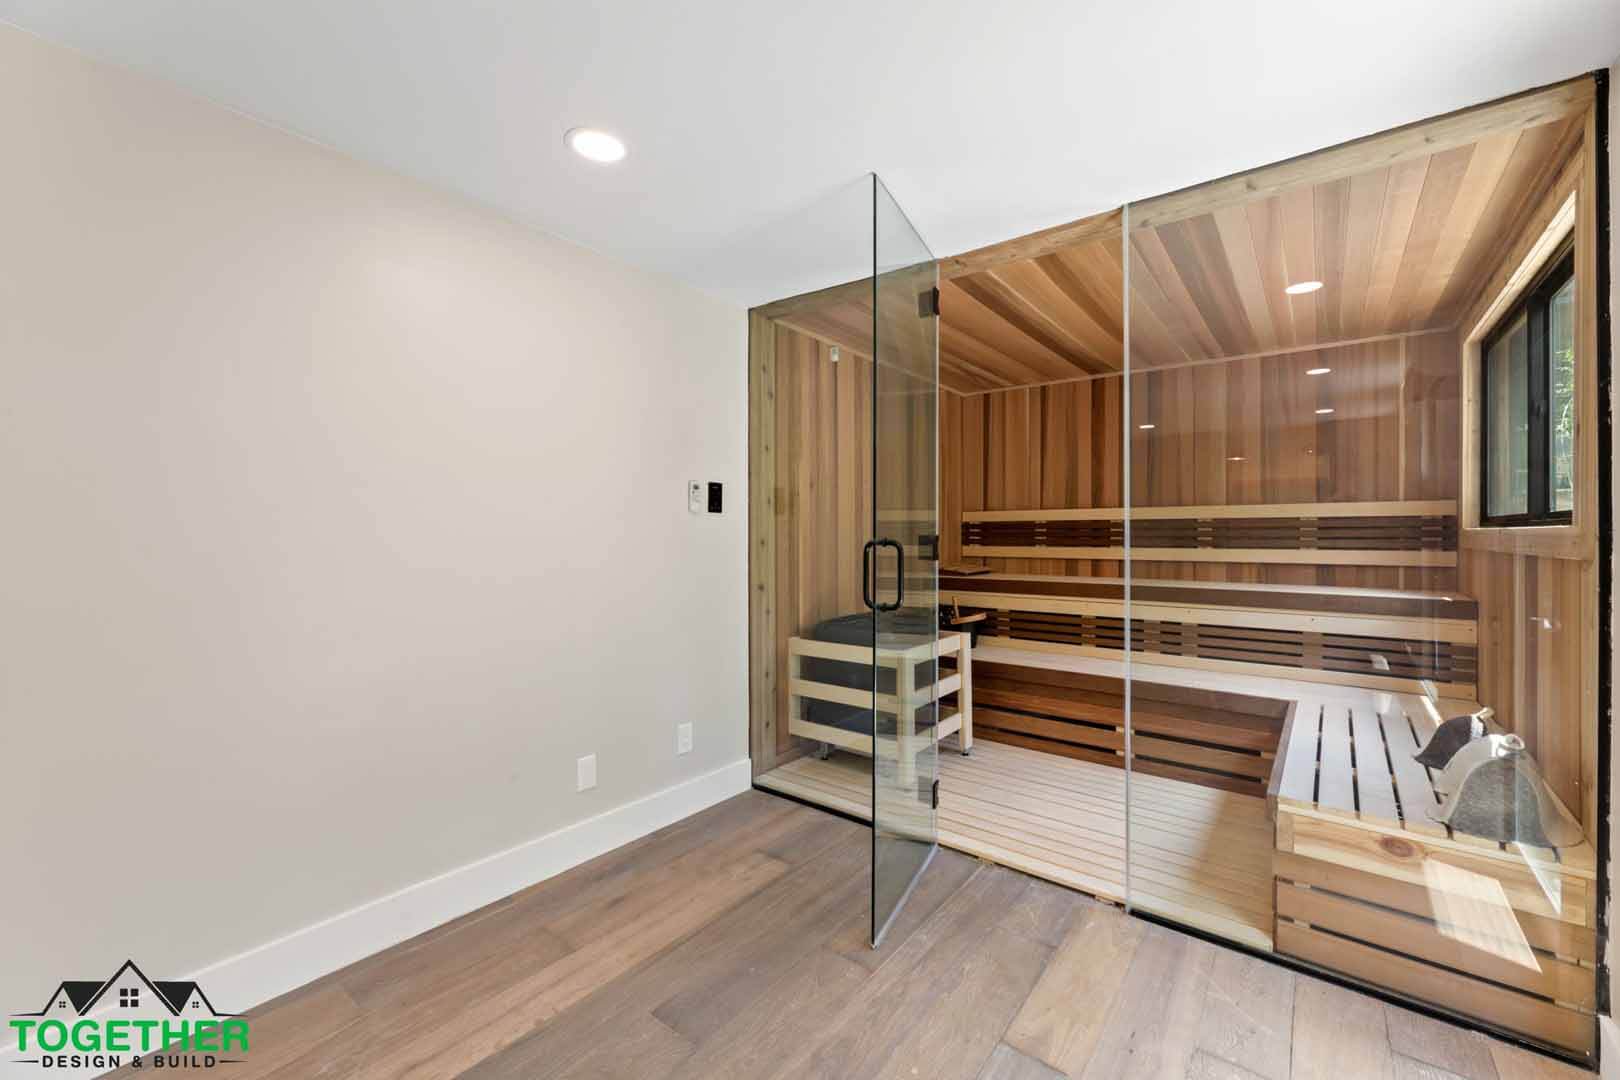
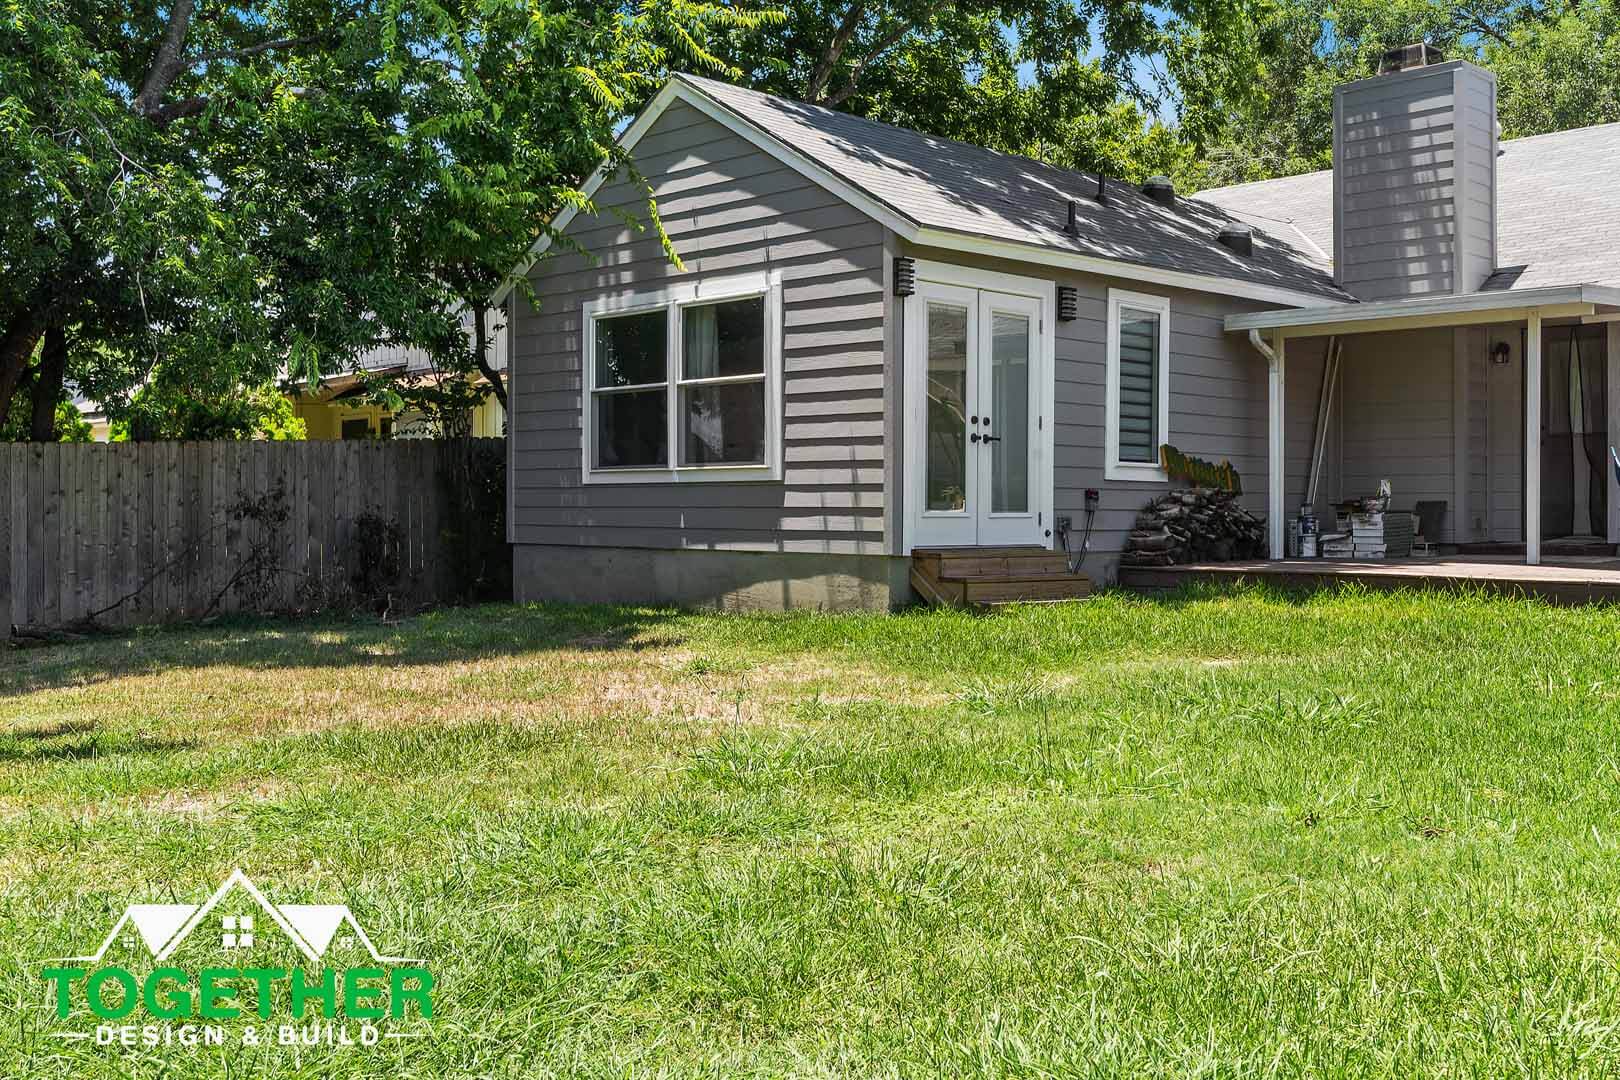
Every project tells a story of transformation
What Is a Garage Conversion?
A garage conversion may include:
- Insulation and drywall
- Flooring installation
- Window and door updates
- Electrical upgrades
- Lighting design
- HVAC planning
- Plumbing when needed
- Bathroom additions
- Kitchenette or wet bar areas
- Storage improvements
- Finish selections
- Exterior updates
- Private entry planning
- Layout design
- Full construction management
What Is an ADU?
Design-Build Planning for Garage Conversions and ADUs
During planning, we help answer important questions such as:
- How will the space be used?
- Does it need a bathroom or kitchenette?
- Will it need a private entrance?
- How should the space connect to the main home?
- What changes are needed for comfort?
- What finishes will make the space feel complete?
- What construction details need to be addressed?
- How can the design support long-term value?
A garage conversion or ADU should not begin with guesswork. It should begin with a clear plan that connects the design vision to the construction reality. Together Design & Build brings design, planning, material selections, construction, and finish details together under one process. Whether you are considering a garage conversion, detached ADU, attached ADU, or a custom accessory dwelling unit, our team can help you move from idea to finished space with a clear plan.
Why Choose Together Design & Build?
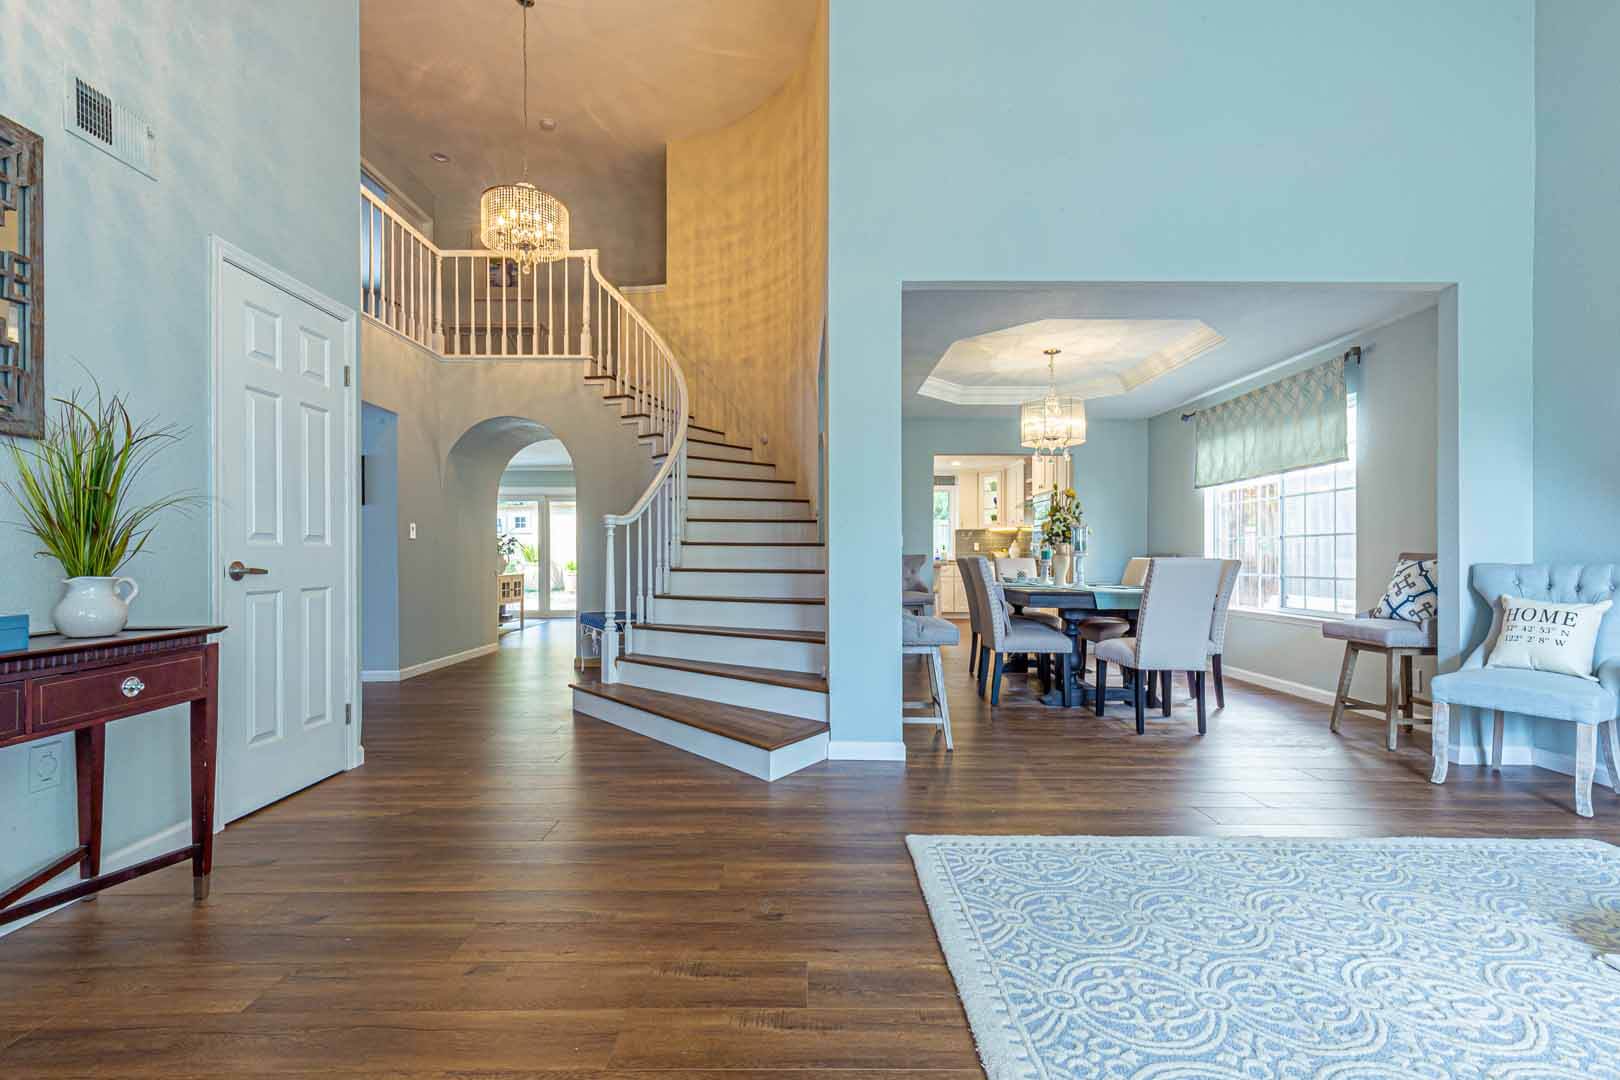
Making the New Space Feel Like Part of the Home
Frequently Asked Questions
Most ADU conversions take about 1–2 months for permitting and planning, followed by 2–4 months for construction, so roughly 3–6 months total from start to move-in. Timelines can shift based on your city’s approval process (Dallas overlay/exception approvals tend to run longer than Austin’s by-right process), project scope, and site conditions, so we’ll give you a more specific timeline once we’ve evaluated your property.
We handle the full picture for you: permitting, HOA approval and documentation, sourcing materials, and the design itself. You won’t need to coordinate separate vendors or navigate red tape on your own; our goal is to make the process as turnkey as possible from start to finish.
Yes. A well-built ADU adds usable square footage and rental income potential, both of which appraisers and buyers tend to value. That said, the actual return depends on your neighborhood, the ADU’s size and finish quality, and how it’s used (rental vs. personal space), so we’ll talk through realistic expectations for your specific property during your consultation.
Yes, ADUs can legally be used as rental properties in both Austin and Dallas areas. However, permits, rules, and rental terms vary between the areas.
It depends on your goals and your lot. A garage conversion is typically faster and more cost-effective since the foundation and structure already exist, while a detached ADU offers more design flexibility and doesn’t take away your covered parking. We’ll walk through both options during your consultation and recommend the best fit based on your lot size, budget, and how you plan to use the space.
Yes. We carefully match exterior materials, rooflines, and architectural details so your ADU feels like a natural extension of your property rather than a separate add-on. If you’d prefer a more distinct, modern look instead, we can design for that too. It’s really about what fits your goals and your neighborhood.
Very involved. This is your home and your investment, so we keep you closely engaged at every stage, from initial design concepts and material selections to layout decisions and final walkthroughs. Our team handles the technical and logistical heavy lifting, but nothing moves forward without your input and approval along the way.
We’re ready to make your vision a reality!
Client's Feedback
Hear From Our Clients
Garage Conversion and ADU Construction in Austin and Dallas
Austin Services Area
6000 S Congress Ave STE 101, Austin, TX 78745
Dallas Services Area
325 North Saint Paul Street, STE 3100, Dallas, TX 75201