
Your Whole Home, Chosen Together
Step into our in-branch design studio, a working material library built to make remodeling decisions easier. Tile, stone, cabinetry, flooring, countertops, fixtures, lighting, and hardware are all brought together in one place, with a designer guiding each selection.
Guided by Designers Who Understand the Details
Gabi and Pili help make the design process feel less overwhelming and more exciting. From layout ideas to material selections, they guide clients through the details that shape the final look and feel of the remodel.
Their role is to help each space feel balanced, personal, and practical. Whether it is choosing tile, cabinetry, countertops, flooring, lighting, or finish details, Gabi and Pili help bring the design together so the project feels planned before construction begins.
With their support, clients do not have to guess their way through the design process. They get guidance, clear options, and a team that helps turn ideas into a finished space they can feel confident about.
A full home's worth of finishes, curated in one place
Together Design & Build handles larger remodeling and construction projects throughout Austin. While this page focuses on kitchen remodel services, our team can also help with other interior remodeling projects that improve the way your home or business works.
- Studio entrance
- Client Lounge
- tile selections
- tile selections
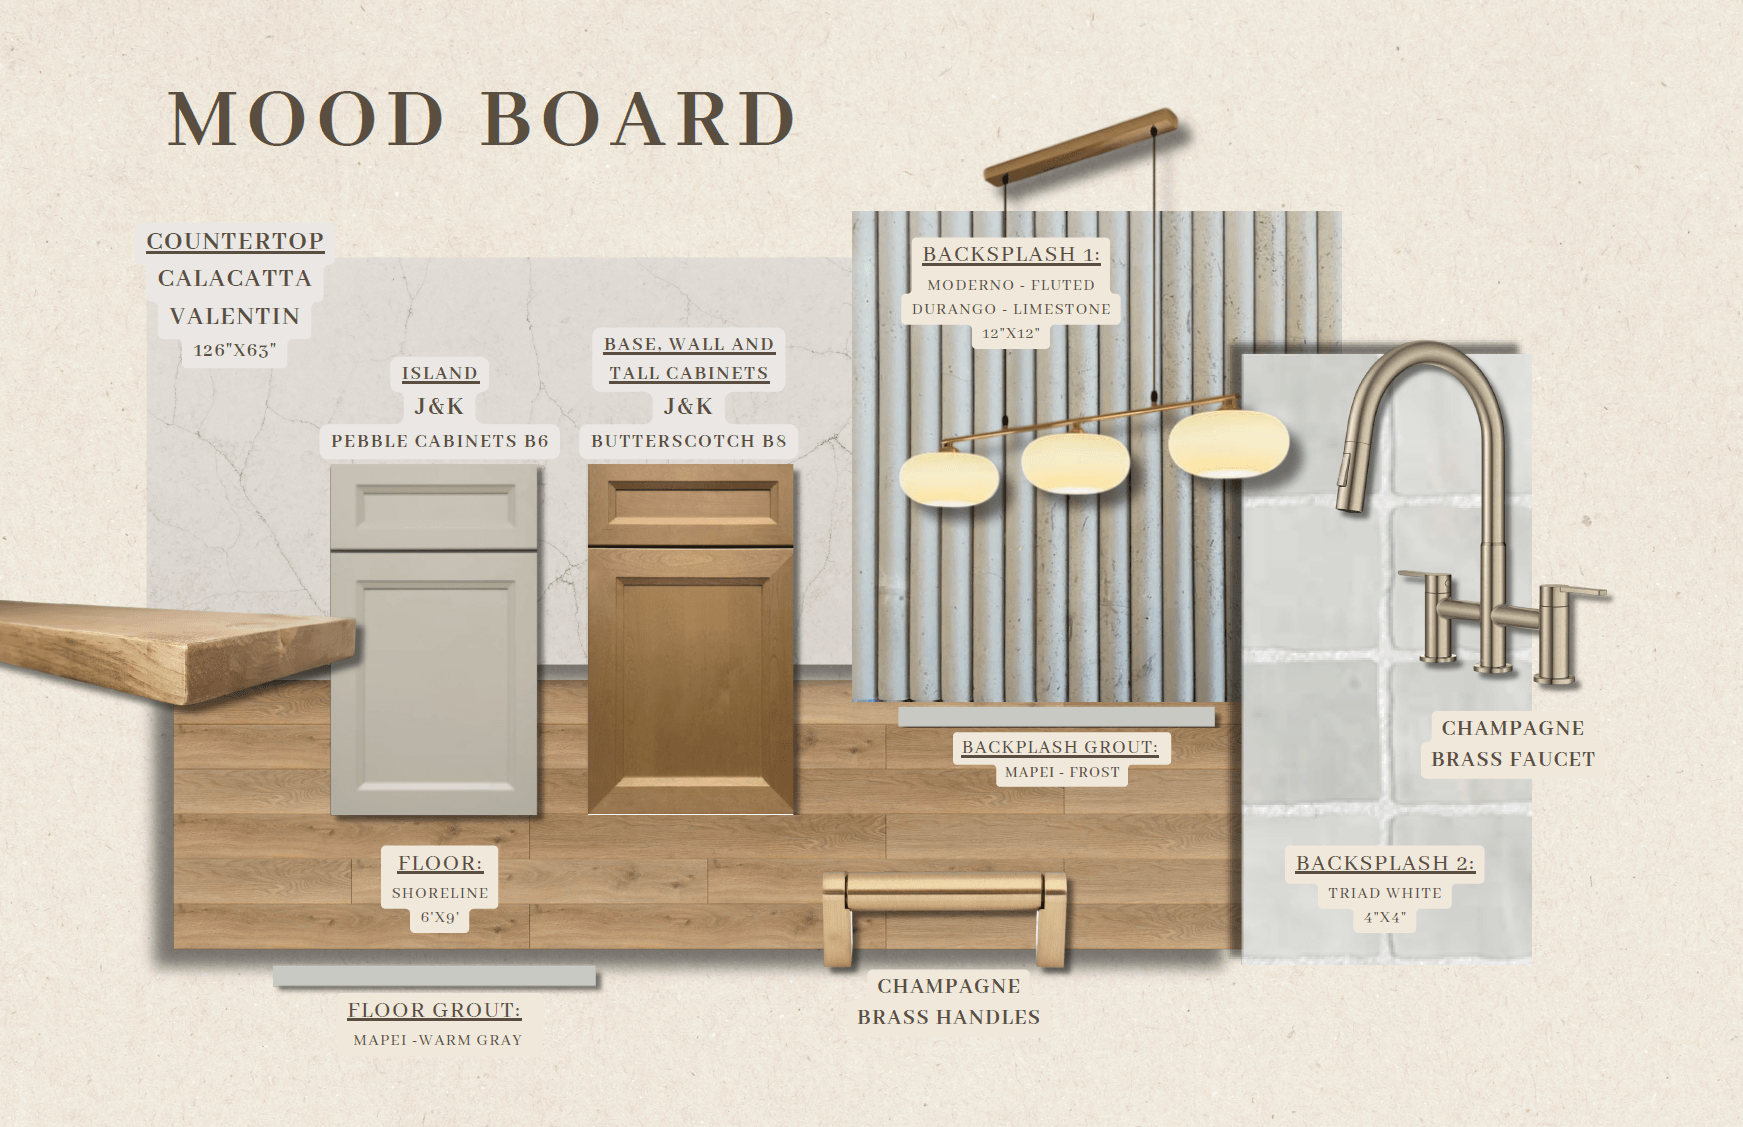
- mood boarding
- flooring & wood
- Studio entrance
- Client Lounge
- tile selections
- tile selections
- mood boarding
- flooring & wood
- a true one-stop shop
our studio. our team. our control
Our design studio is part of the Together Design & Build process, not a third-party showroom we send you to. The same team helping design your remodel is also helping manage the materials, timeline, ordering, communication, and delivery.
That means fewer moving parts for you and more control from our team.
No guessing. No juggling vendors. No running between cabinet, stone, tile, and flooring showrooms hoping it all comes together.
Design & Selections
Every finish is curated with our team and pulled from our own material library, so your selections feel connected instead of pieced together.
Budget & Timeline
One team helps manage the cost, schedule, selections, and ordering from the start, reducing confusion and last-minute surprises.
One Point of Contact
You work with the Together team from beginning to end, so communication stays clear through design, selections, ordering, and construction.
Delivered to Your Home
We help coordinate the materials needed for your project and bring everything together for installation, so you are not chasing orders or vendors.
One Team. One Process. A True One-Stop Shop.
One team that cares from start to finish.
Choose the Level of Design Support Your Project Needs
Every remodel is different. Some projects only need focused material guidance, while others need a more detailed design process with drawings, renderings, and full finish coordination.
Together Design & Build offers design experience options based on the size, detail, and complexity of your project.
Silver
A Focused Design Direction
A streamlined option for clients who need clear visual direction without a fully detailed design package.
- for Focused, single-room update
2D Drawings
- One showroom or virtual meeting, up to 60 minutes
- Weekly communication by email
Design Selections
- Cabinet selection
- Countertop selection
- Bathroom design includes the vanity area only
Drawings & Visualization
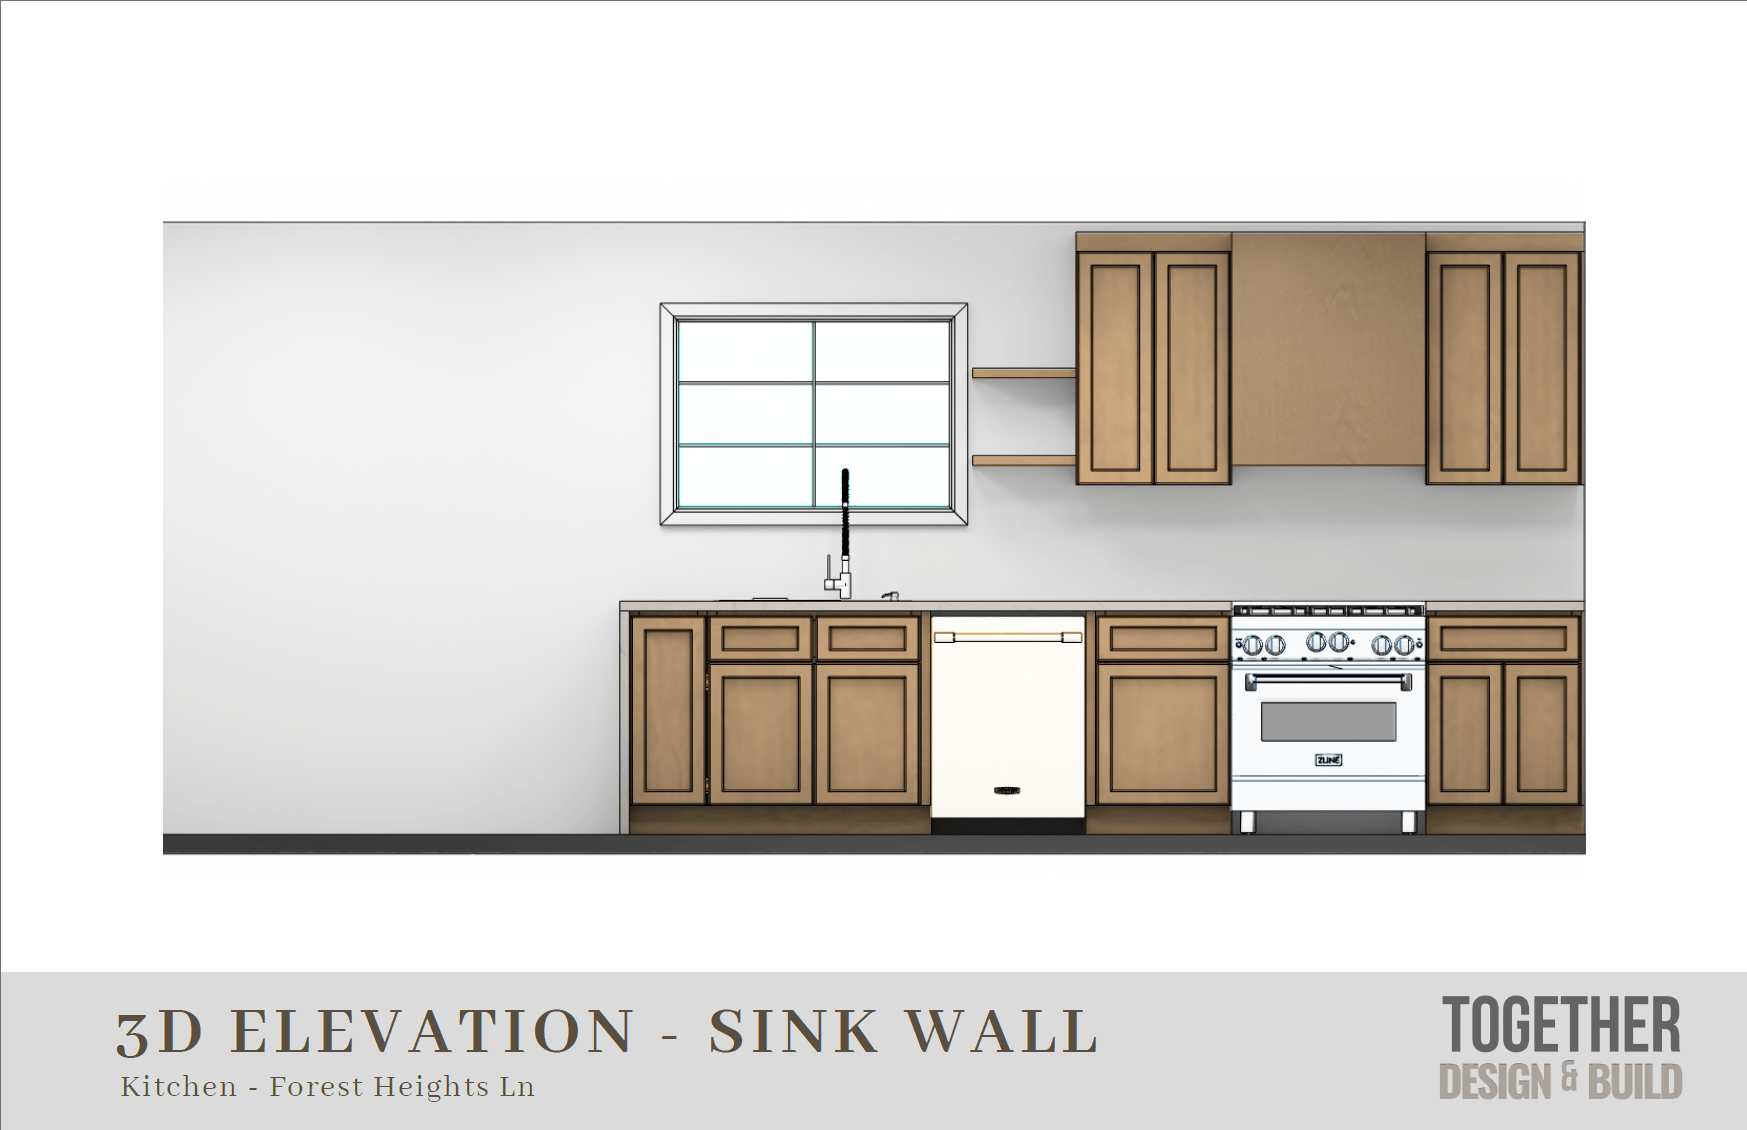
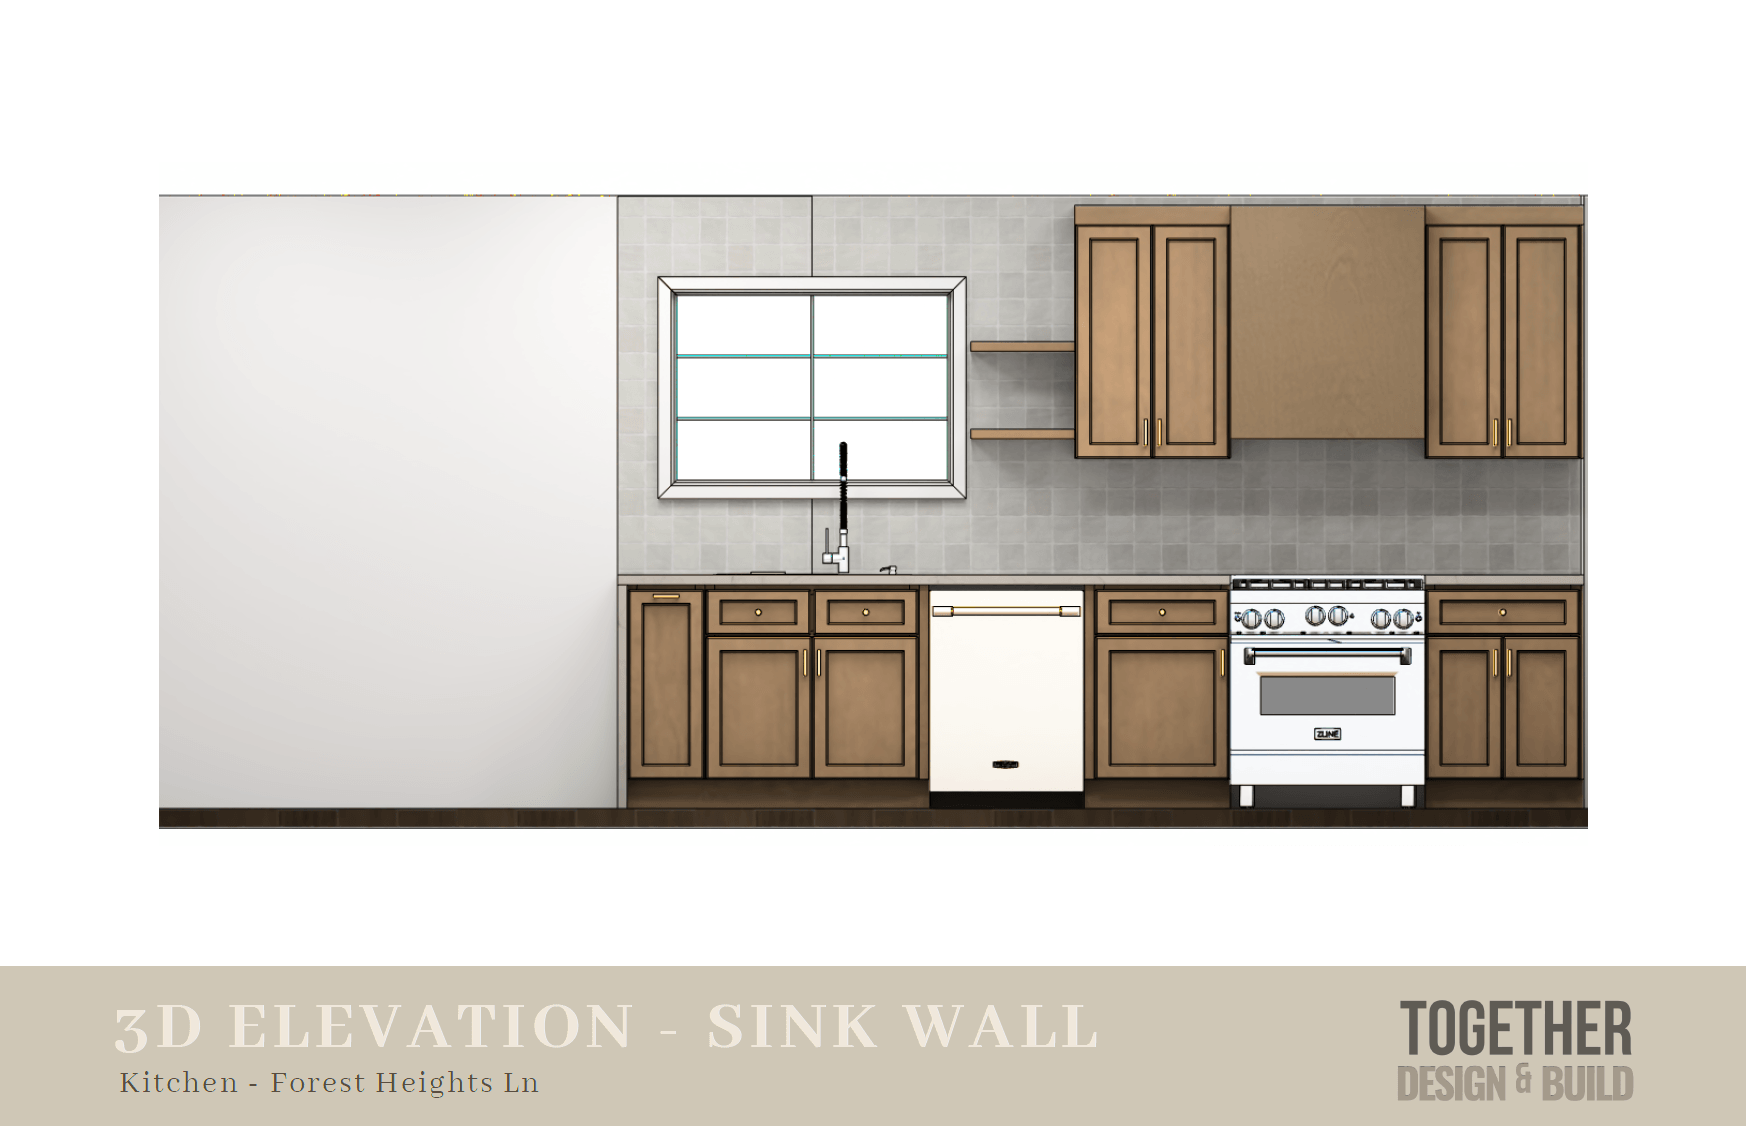
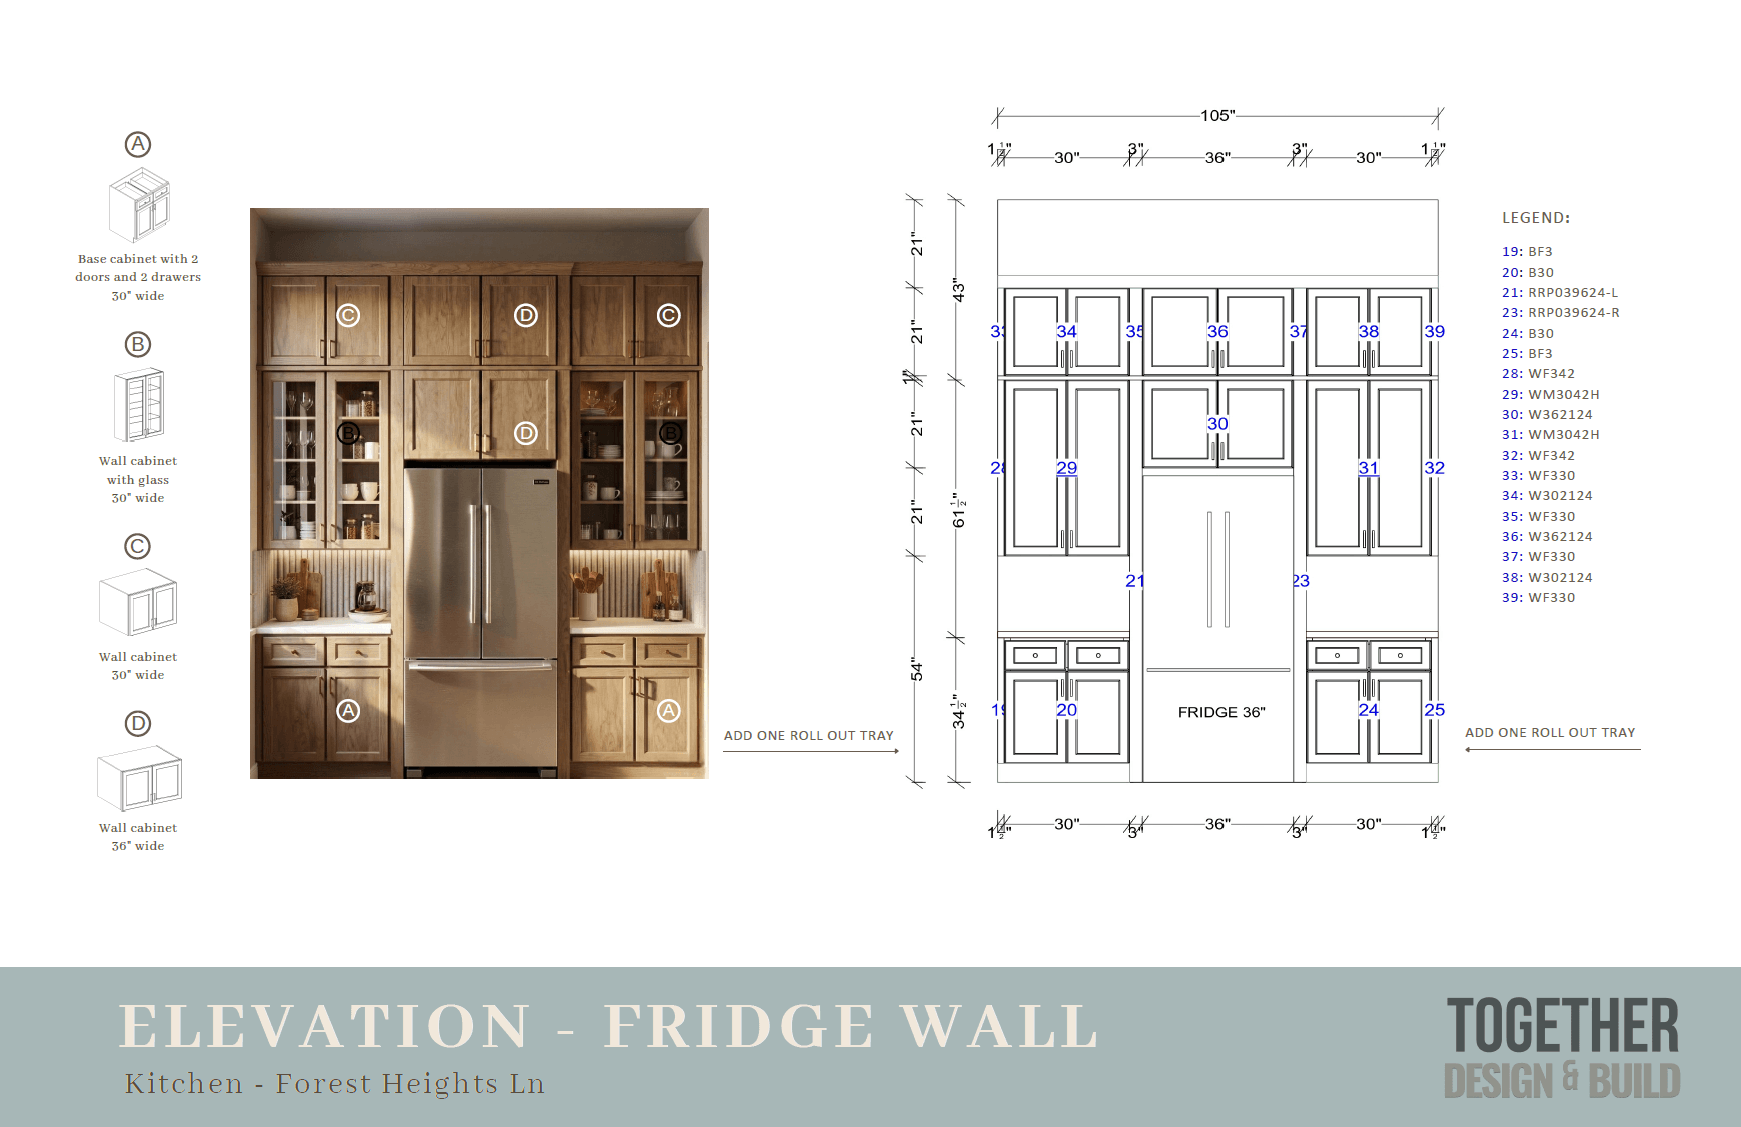
- 2D plan and elevation drawings
- Standard conceptual 3D view
- Up to 3 cabinet-view angles, when needed
Gold
- Most Popular
A More Complete Design Experience
A more involved design process with expanded material selections, full-room planning, and refined visualization.
- for Full kitchen or bathroom remodels
Meetings & Collaboration
- One on-site visit, up to 60 minutes
- Up to two showroom or virtual meetings, 60 minutes each
- Weekly communication by email
Design Selections
- Everything included in Silver
- Tile selection
- Backsplash selection
- Flooring selection
- Shower glass door selection
Drawings & Visualization
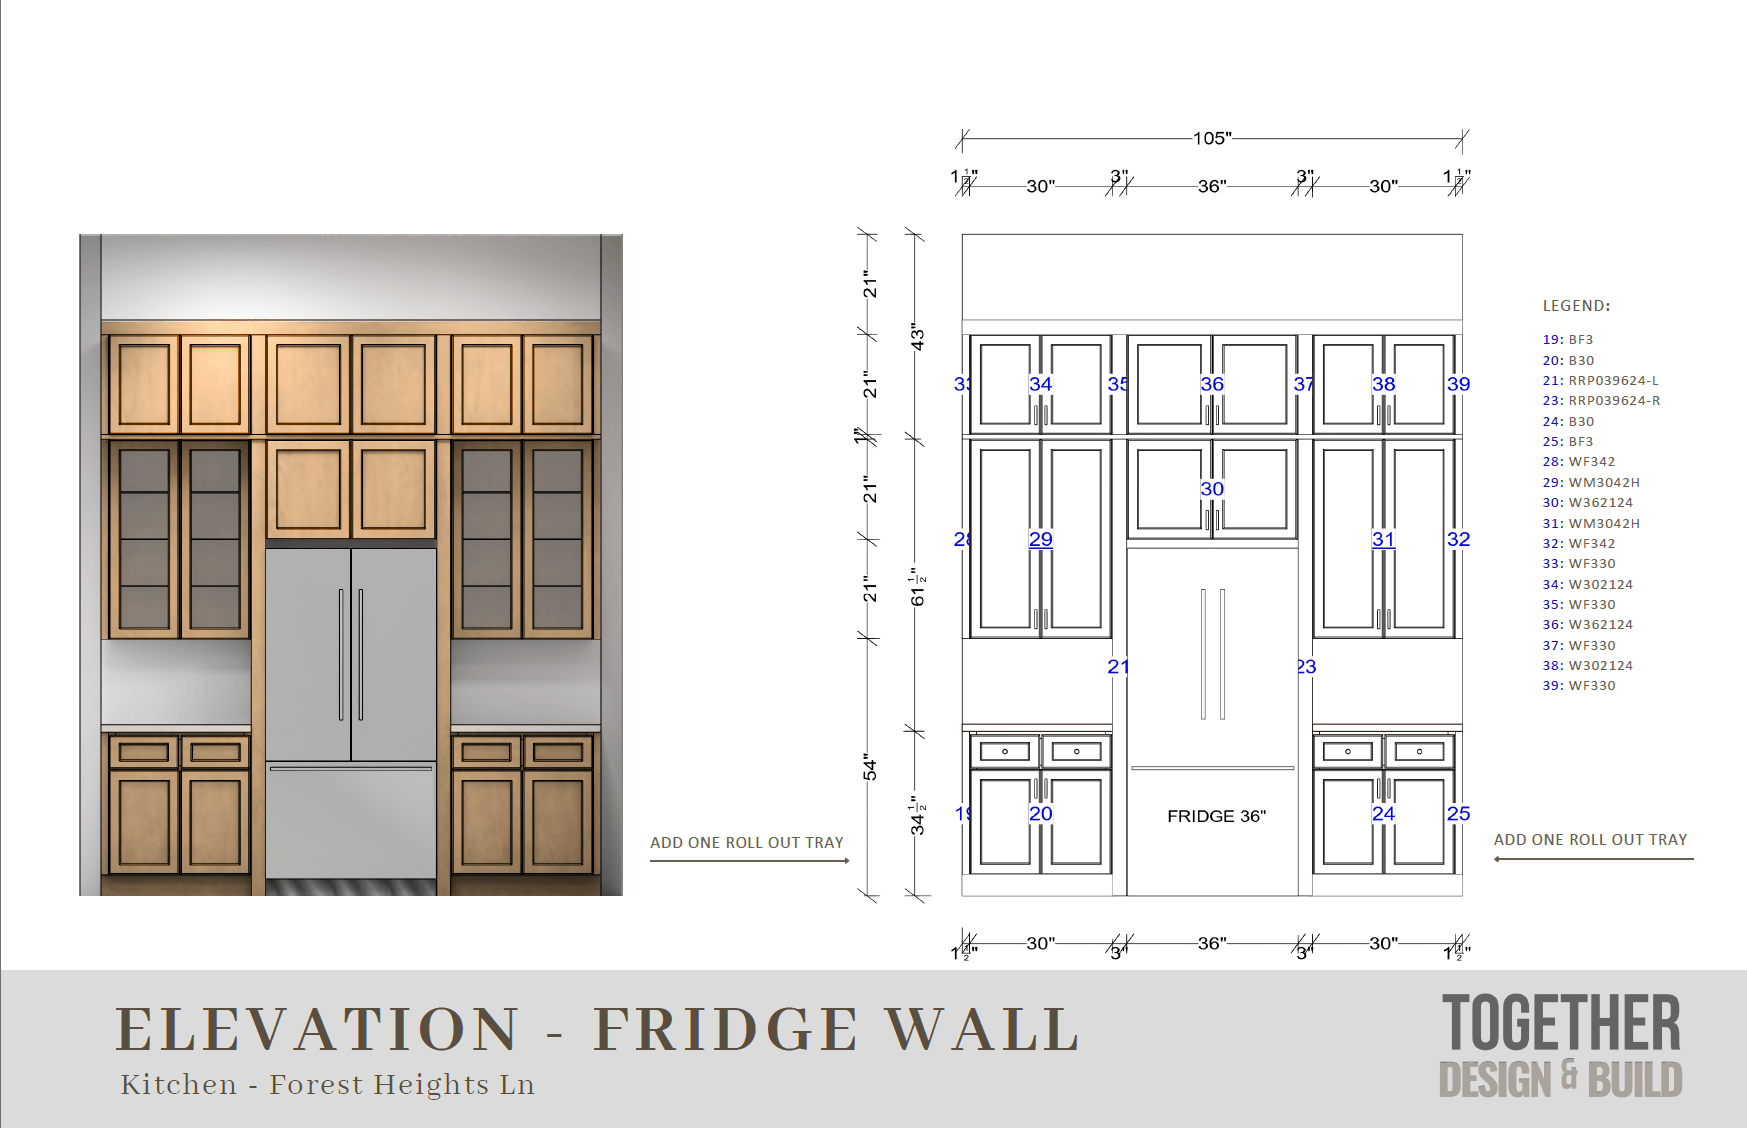
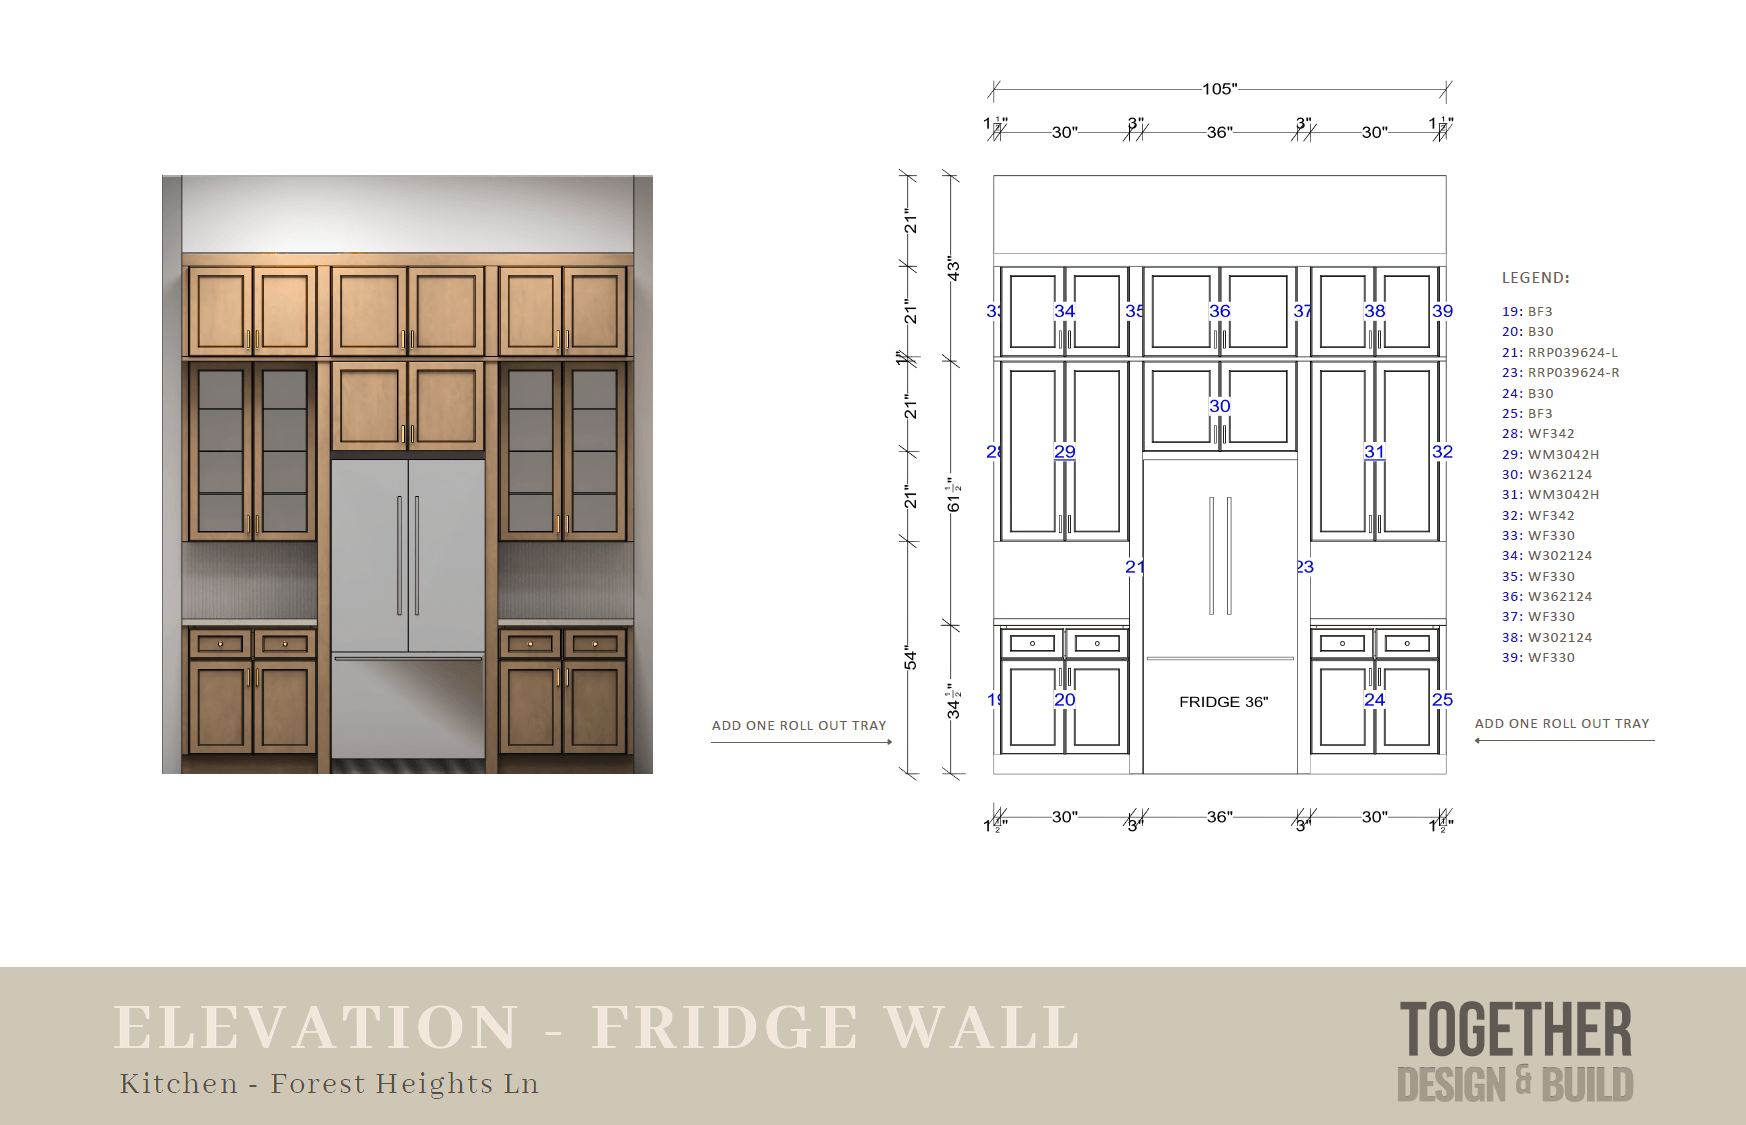
- Full-room 2D plans and elevations
- Plumbing and lighting locations
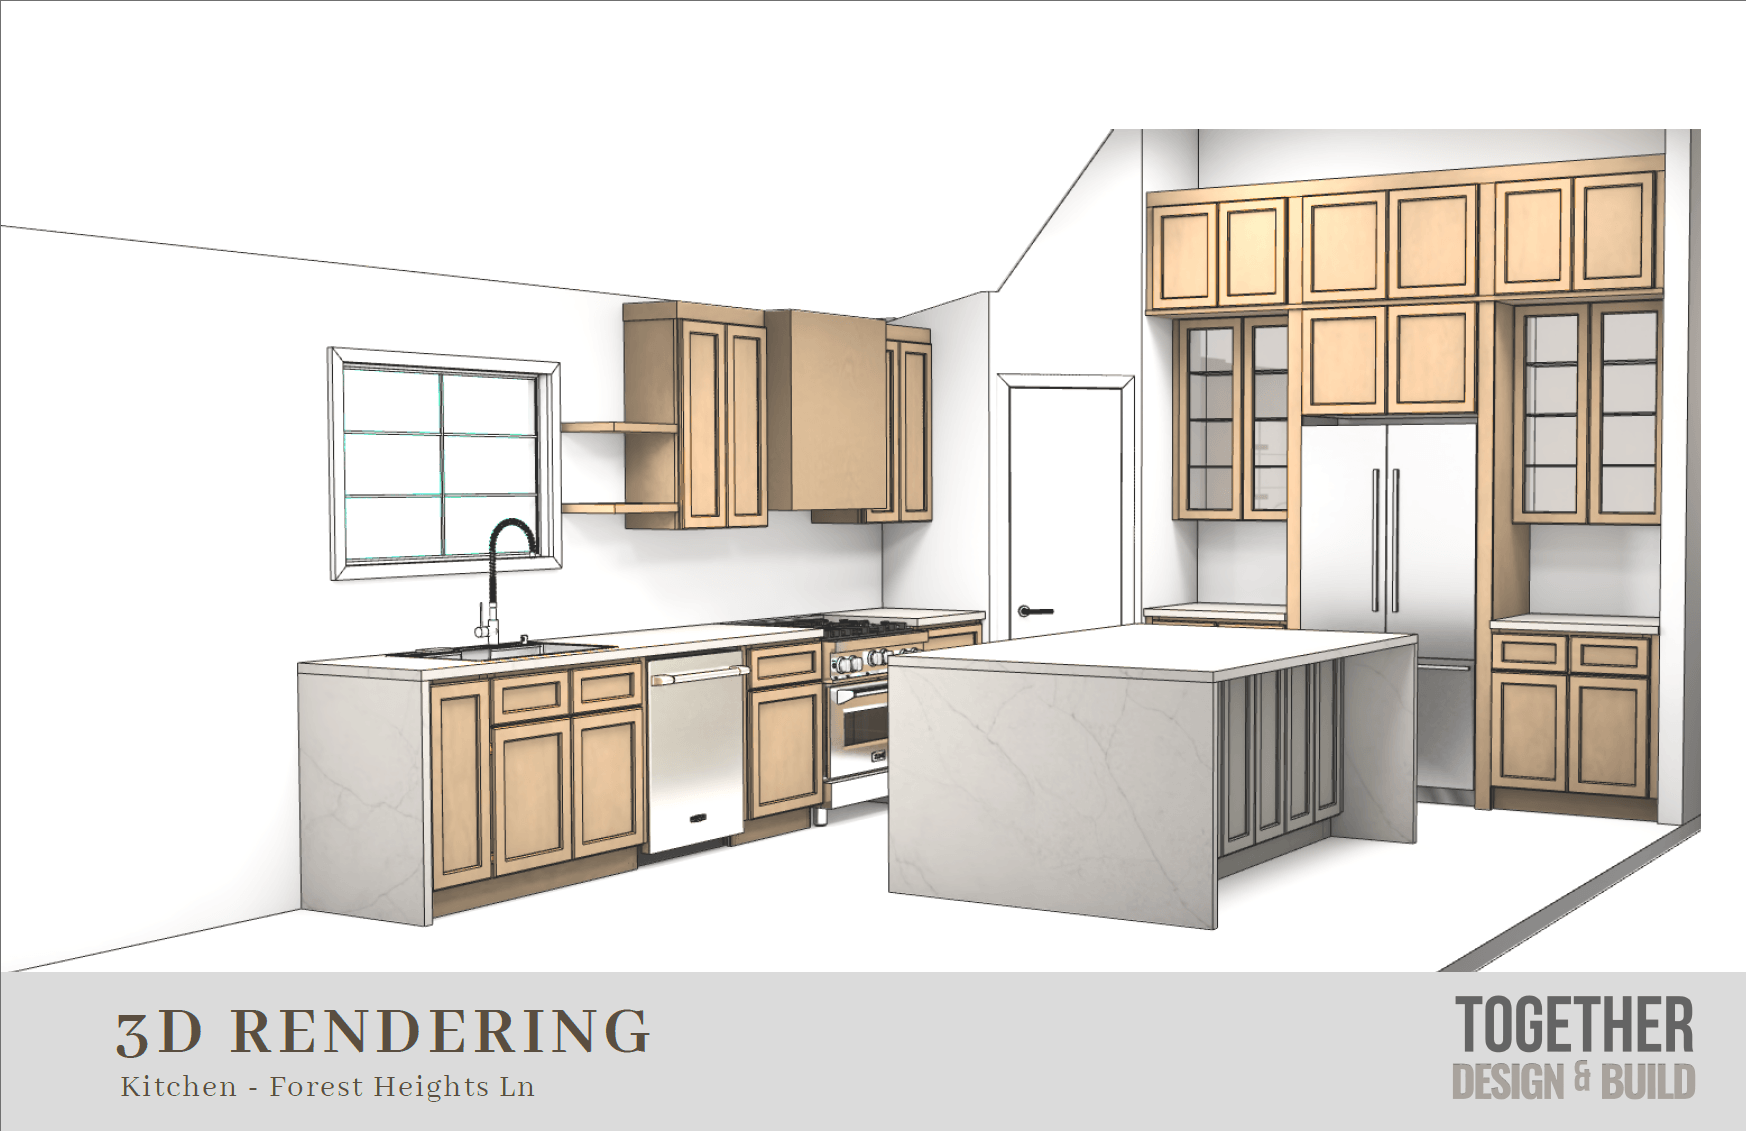
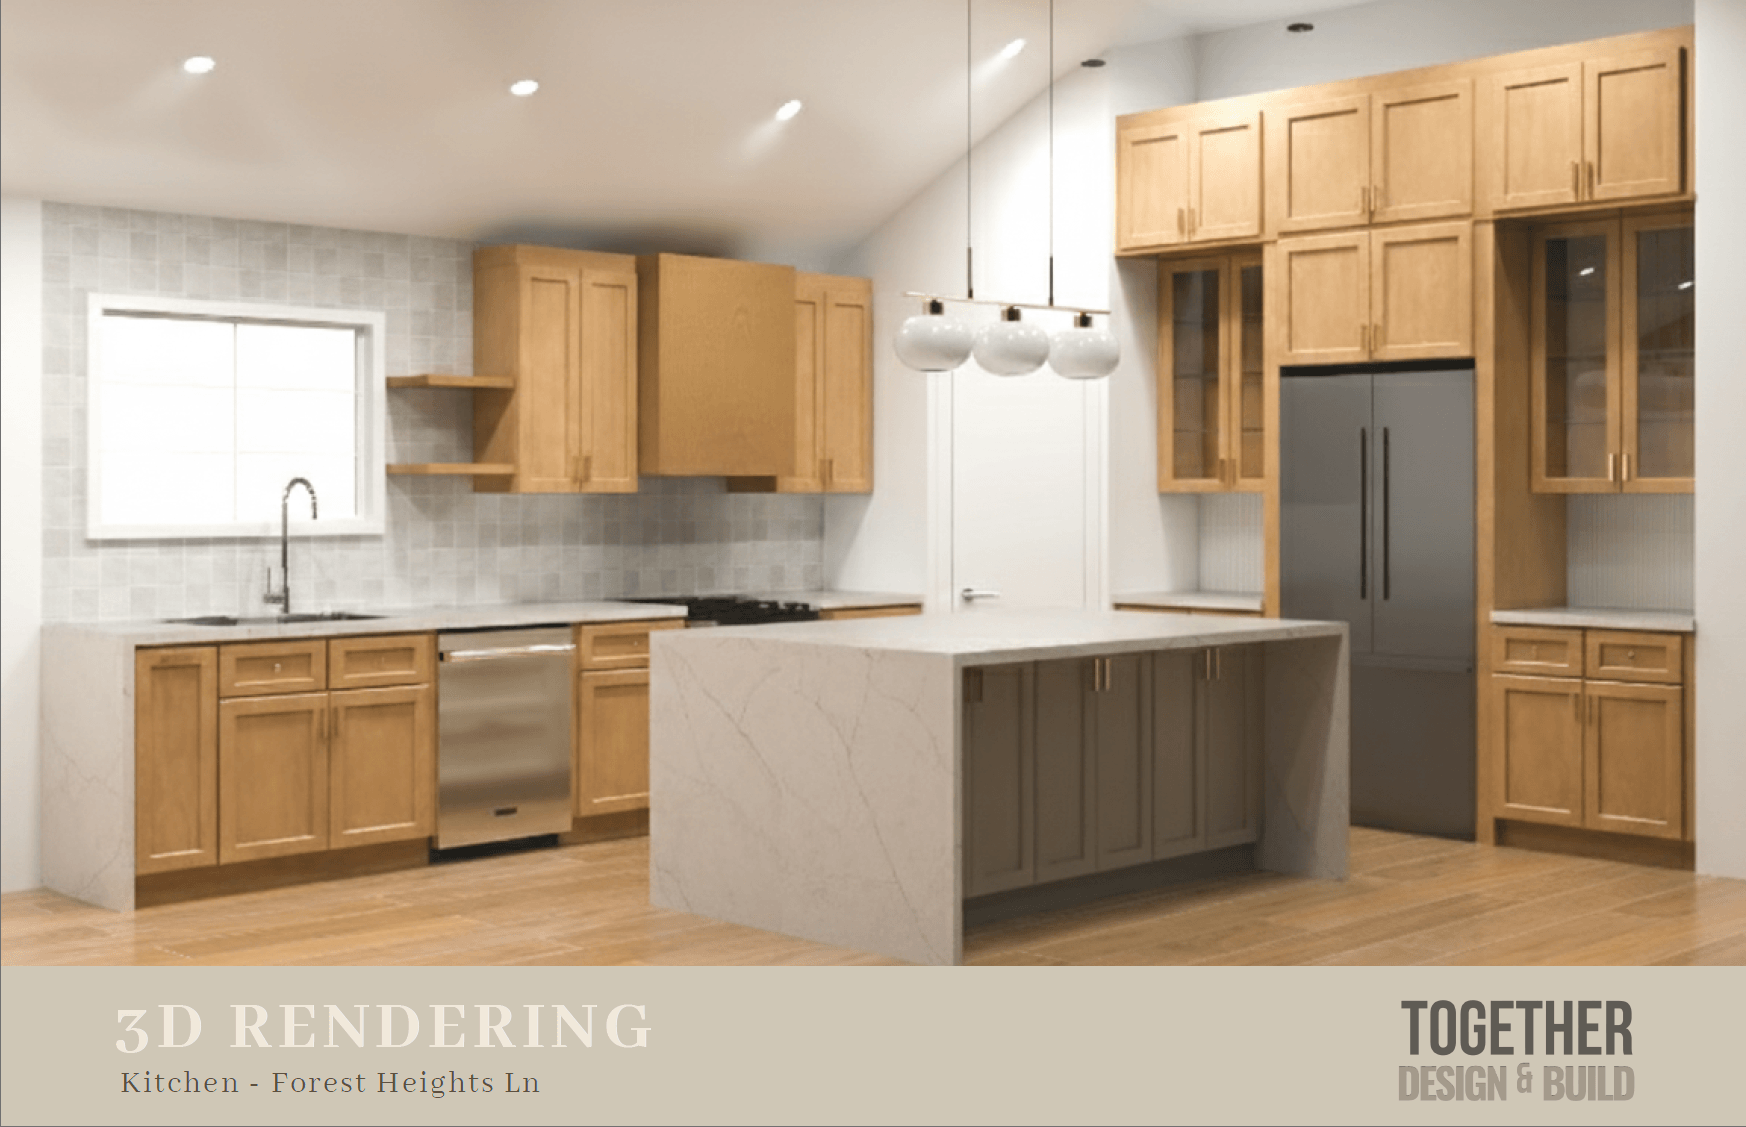
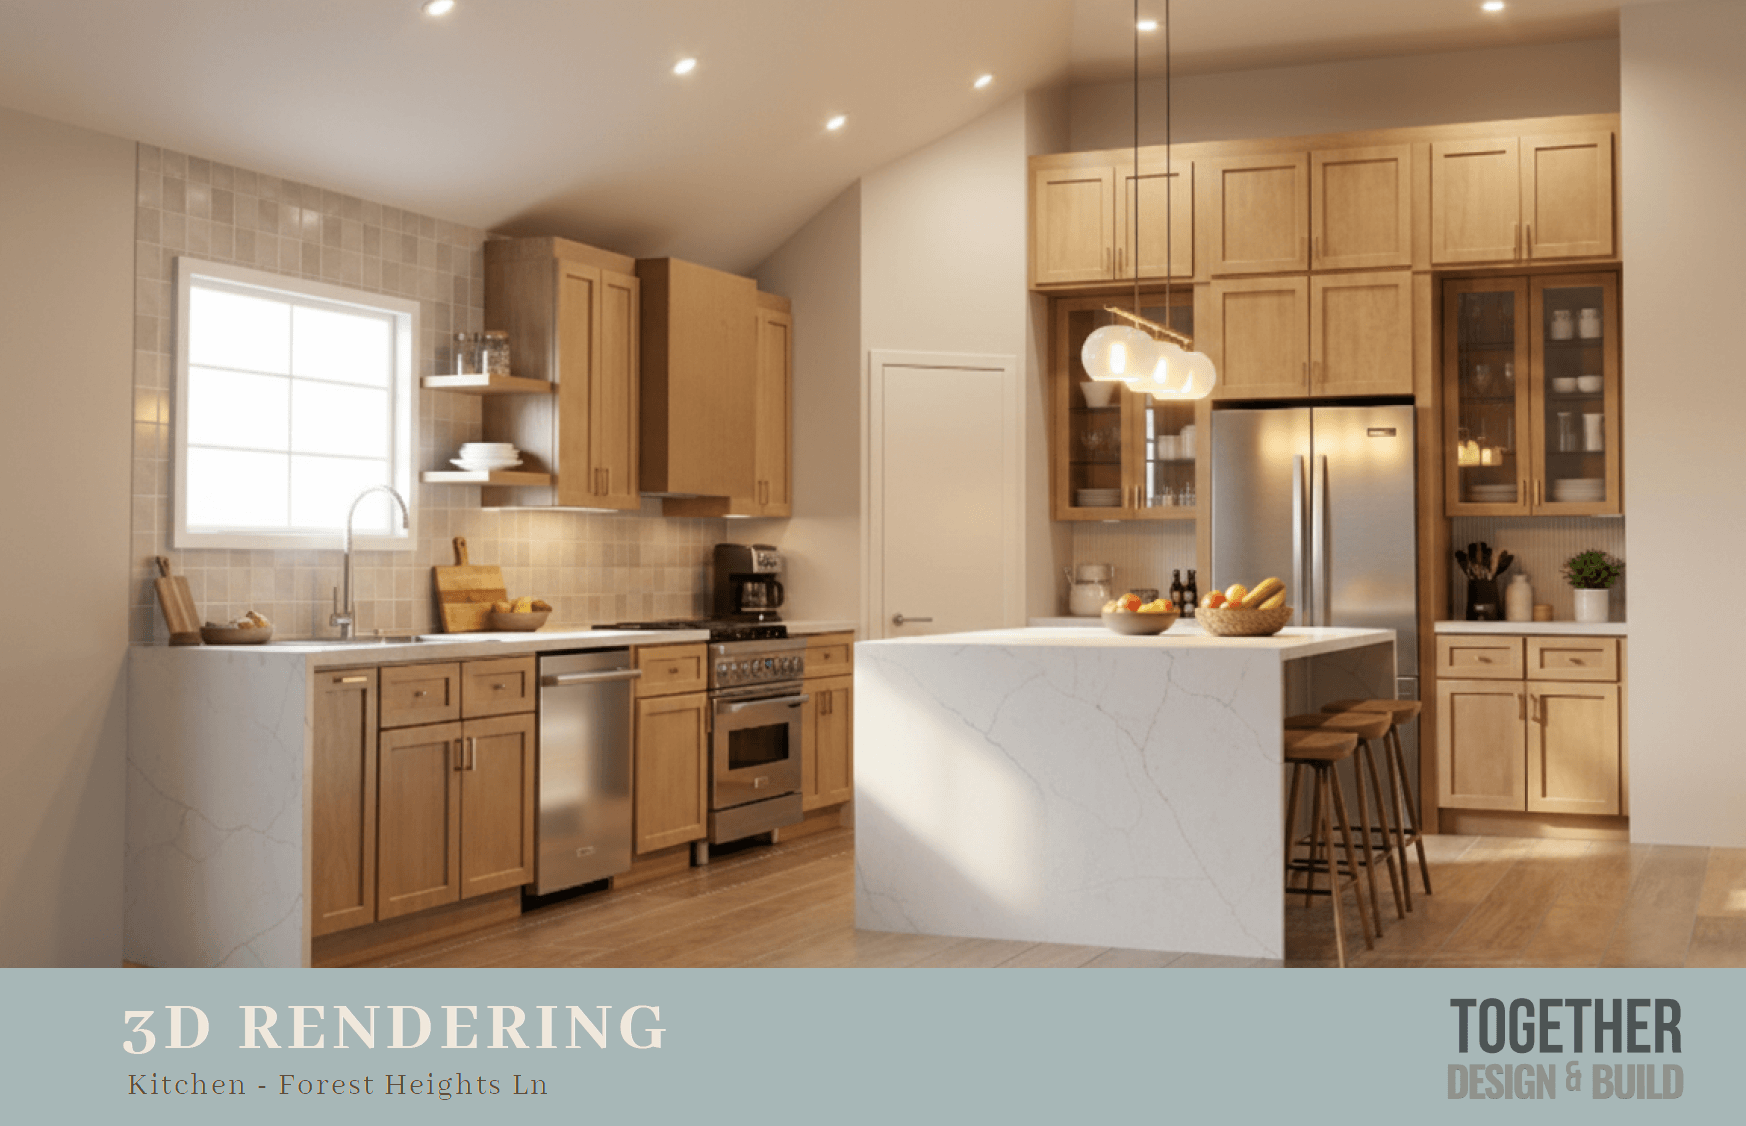
- Premium 3D visualization with finishes and lighting
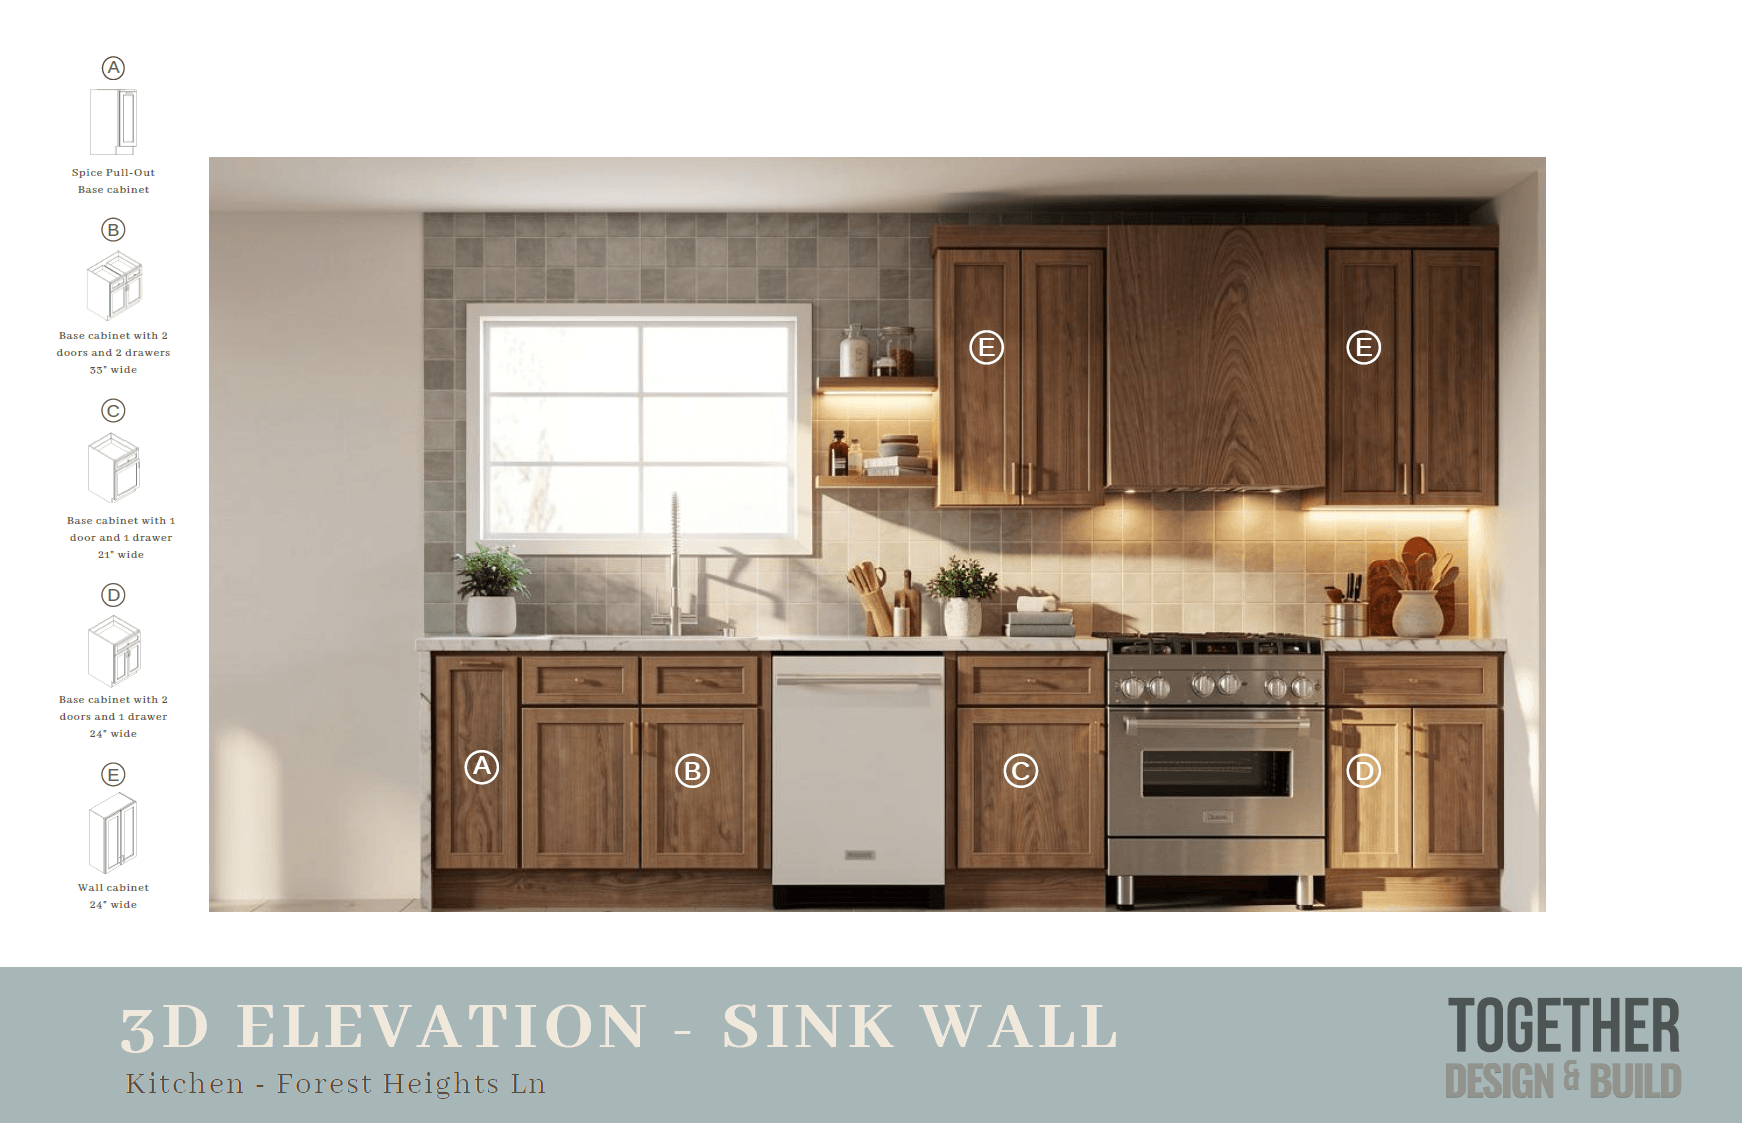
- Window schedule and up to 4 cabinet-view angles
Platinum
A Fully Curated Design Experience
Our most complete design experience, with every detail selected, coordinated, and visualized.
- For high-detail remodels and fully customized spaces
Meetings & Collaboration
- Up to two on-site visits, up to 90 minutes each
- Up to three showroom or virtual meetings, 60 min each
- Weekly communication by email
- Full custom design experience
Design Selections
- Cabinet and countertop selections
- Tile, backsplash, flooring, grout, and Schluter systems
- Shower bench, shampoo niche, and bathtub selections
- Plumbing, lighting, sinks, mirrors, and hardware
- Appliance package, accessories, and window selections
Drawings & Visualization
- Full architectural 2D set
- Up to 5 cabinet-view angles
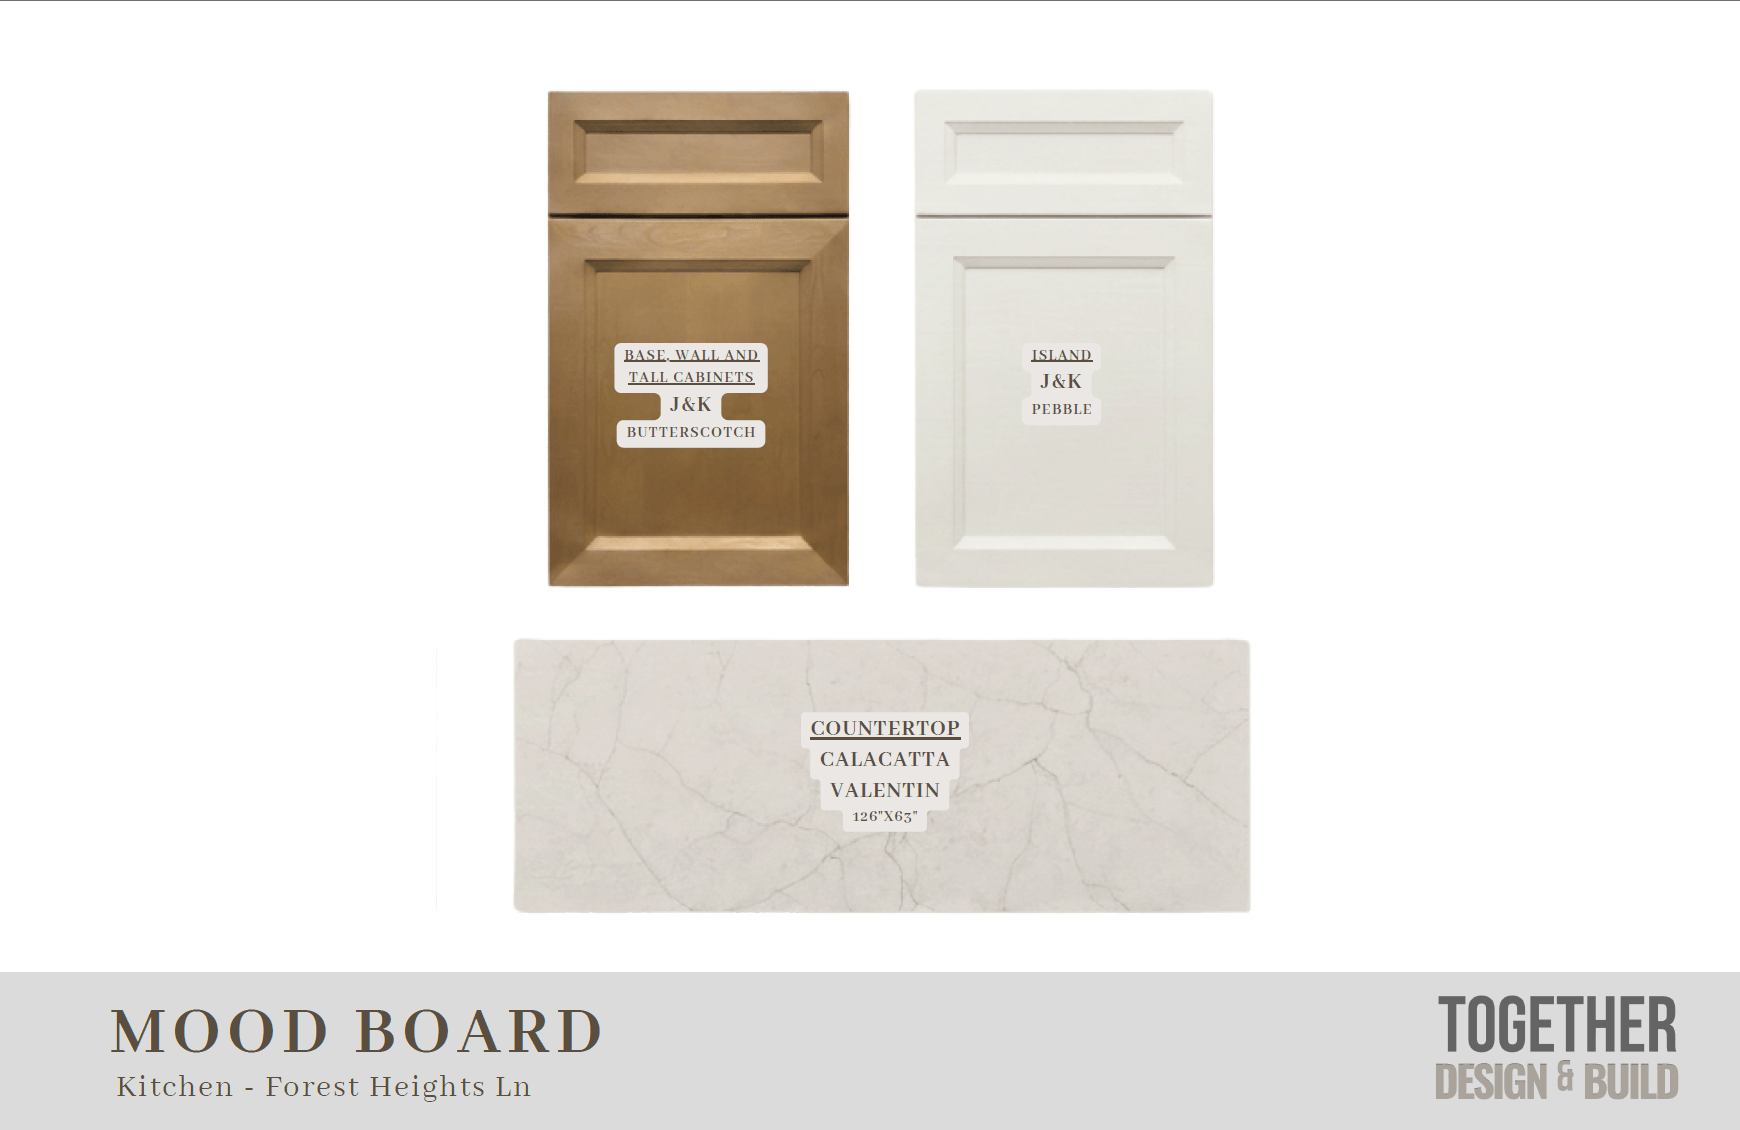
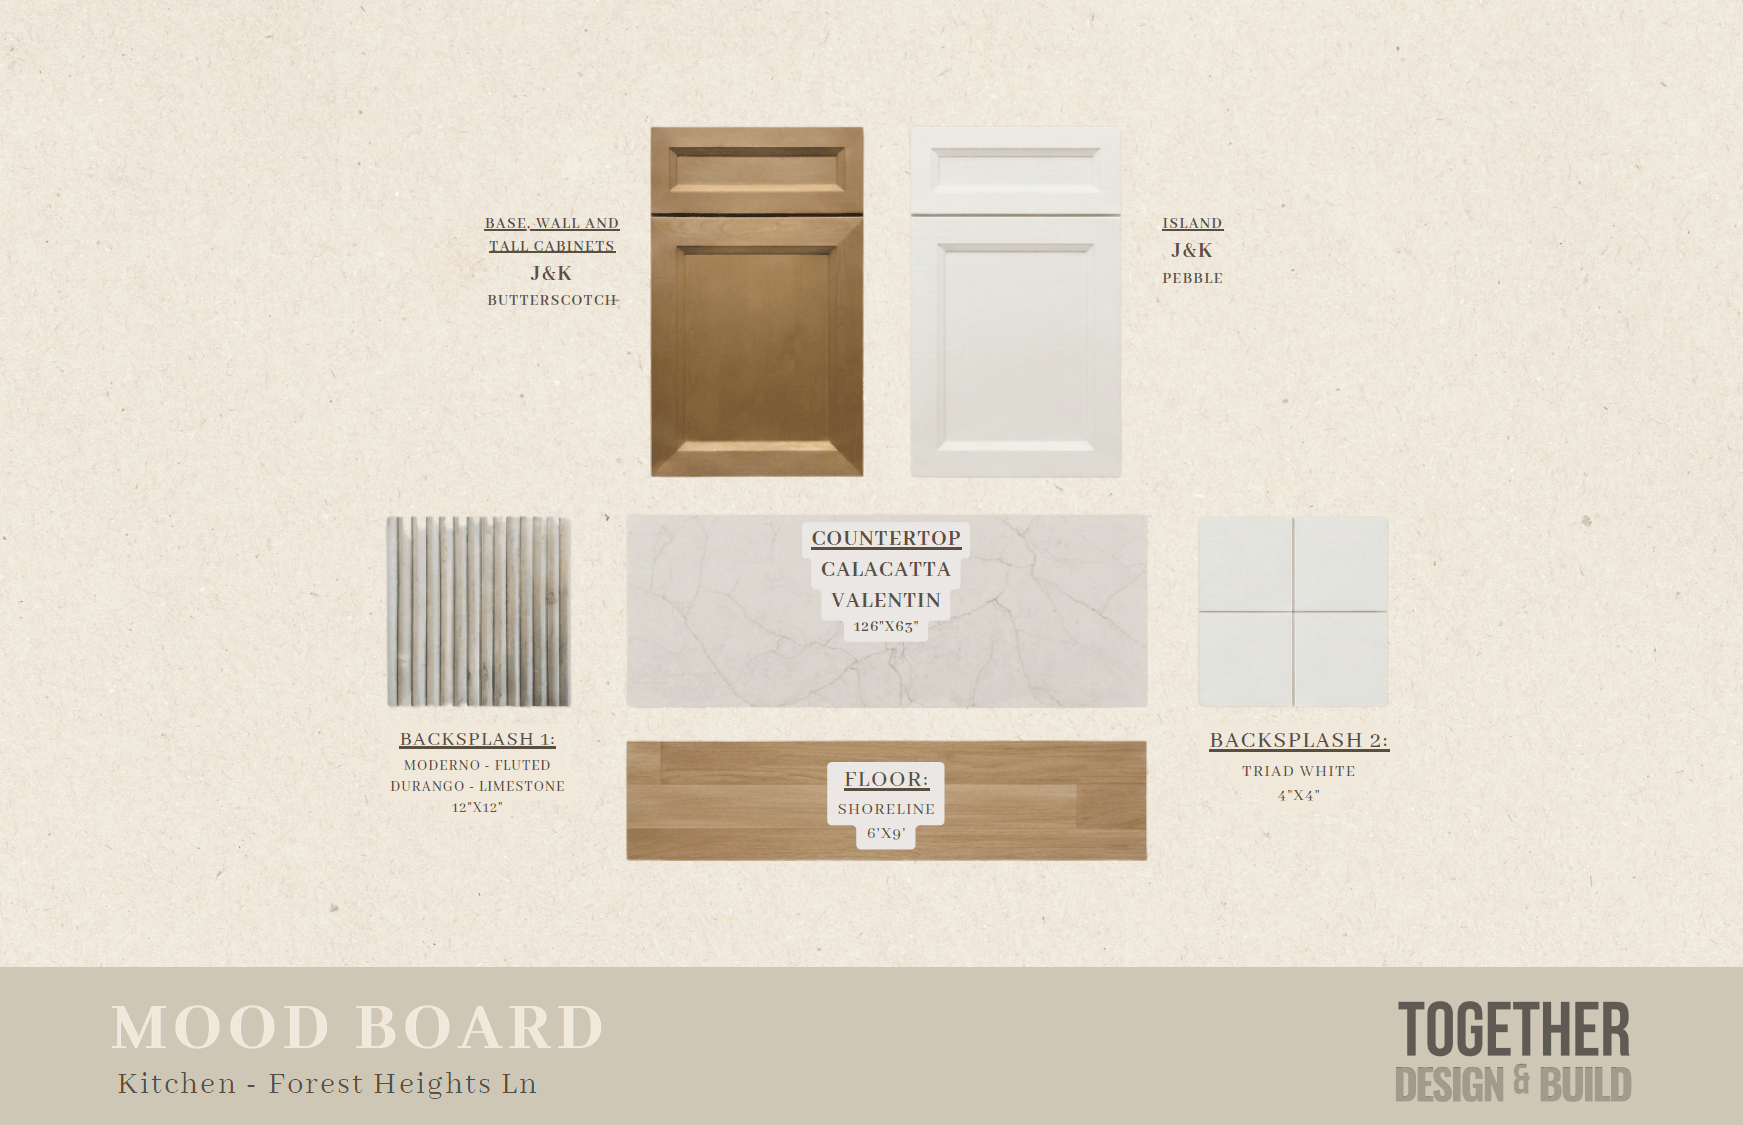
- Complete material mood board
- Photorealistic renderings
Designed Before We Build
The best remodeling projects start with clear decisions. Our design experience helps you choose materials, understand the look of your space, and approve key details before construction begins. That means fewer unknowns, better communication, and a finished remodel that feels planned from the start.